






















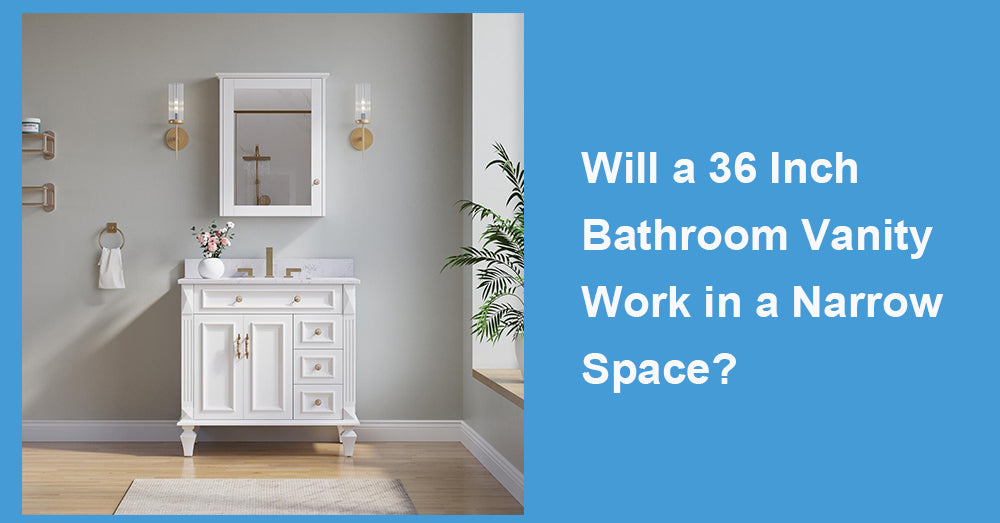
A 36 inch bathroom vanity can work surprisingly well in a narrow bathroom, provided the room has enough depth for comfortable movement. Width is only one part of the decision. Cabinet depth, countertop overhang, door swing, plumbing position, and clearance around nearby fixtures often determine whether the vanity feels practical or oversized.
In my experience, 36 inches is a useful middle ground. It offers more storage and counter space than a compact vanity, yet it remains easier to place than a 42- or 48-inch model. The mistake is assuming that because it fits along the wall, it fits the bathroom.
1. Measure the Usable Space, Not Just the Wall
Begin by measuring the wall where the vanity will sit. Then measure the distance from that wall to the nearest obstruction, such as a toilet, bathtub, shower enclosure, or opposite wall.
A standard vanity is often around 20 to 22 inches deep. In a narrow room, that projection may matter more than the 36-inch width. A cabinet can fit neatly between two side walls and still leave an uncomfortable walkway in front.
Check these areas before ordering:
Bathroom entrance and door swing
Clearance in front of the vanity
Space around the toilet
Shower-door movement
Baseboards and wall trim
Plumbing and electrical locations
Use painter’s tape to mark the full vanity footprint on the floor. Include the countertop overhang, not only the cabinet body. Then walk through the room and open every nearby door.
This basic test catches many layout problems before they become installation problems.
2. When a 36 Inch Bathroom Vanity Works Best
A 36 inch bathroom vanity is often well suited to a guest bathroom, single-user primary bathroom, or larger powder room. It gives one person a comfortable sink area with useful space for soap, grooming products, and daily toiletries.
It also provides better storage than many 24- or 30-inch vanities. Depending on the design, there may be room for drawers, enclosed cabinets, or a combination of both.
The size works especially well in long, narrow bathrooms where fixtures are arranged along one wall. If the vanity does not interfere with the bathroom entrance or toilet area, its width may not feel restrictive at all.
A Typical Narrow-Bathroom Layout
Imagine a bathroom with the vanity near the entrance, the toilet in the middle, and the shower at the far end. A 36-inch cabinet may fit comfortably because it uses wall length without reducing the central walkway too severely.
Place the same vanity in a small square bathroom with an inward-opening door, and the result may feel crowded. Room shape matters.
3. Pay Close Attention to Vanity Depth
For narrow bathrooms, a reduced-depth model can make a major difference. Shallow vanities are designed to provide a usable sink and storage area while projecting less into the room.
Reducing the depth by only a few inches can improve circulation, make the bathroom door easier to use, and create more space between the vanity and toilet.
There are trade-offs. A shallow cabinet may have:
A smaller sink basin
Less under-sink storage
Tighter faucet placement
Shallower drawers
Less counter space behind the sink
Check the dimensions of the assembled vanity, countertop, sink, and handles. Decorative pulls can extend farther than expected and catch clothing in a narrow passage.
A standard-depth vanity is still the better choice when the room has enough front clearance and storage is a priority. There is no benefit in choosing a shallow model simply because the bathroom is described as small.
4. Compare Freestanding and Floating Vanities
Freestanding vanities remain popular because they provide substantial storage and are usually straightforward to install. They also work well when replacing an existing floor-standing cabinet without making major changes to the wall.
In a narrow bathroom, though, a solid cabinet can appear visually heavy.
A floating vanity leaves the floor visible beneath it, which can make the room feel more open. It is also easier to clean around, and the mounting height can be adjusted for the primary users.
The drawback is structural. Wall-mounted vanities need secure framing or blocking. Plumbing must also be positioned neatly because the open area underneath makes pipes more noticeable.
When a Floating Vanity Is Not Practical
A floating vanity may not be the right choice if the wall cannot support it, the existing plumbing comes through the floor, or maximum storage is essential. It may also add labor to what could otherwise be a simple replacement.
A freestanding design with legs can offer a useful compromise. It retains enclosed storage while showing more floor than a full cabinet base.
5. Test Doors, Drawers, and Fixture Clearance
A vanity is not truly functional unless its doors and drawers can open fully.
In tight spaces, cabinet doors may hit a toilet, door frame, or nearby wall. Wide drawers can block the walkway when open. If two people use the bathroom at the same time, even a workable layout may become frustrating.
Drawers are often easier to organize than deep cabinets, but plumbing can reduce their usable space. Look closely at product diagrams rather than assuming every drawer is full depth.
The sink location also matters. A centered sink creates a balanced appearance, while an offset sink may allow wider drawers or more uninterrupted counter space on one side.
Before buying, imagine common routines: opening the bottom drawer while standing at the sink, reaching for a towel, cleaning the floor, or accessing the shutoff valves. These ordinary tasks reveal more than showroom styling.
6. Consider the Benefits and Limitations
The main advantage of a 36-inch vanity is versatility. It offers enough width for a comfortable sink, practical countertop space, and meaningful storage without dominating most single-sink bathrooms.
It also supports a wide selection of countertops, faucets, mirrors, and medicine cabinets. From a design standpoint, it feels substantial enough to become a focal point.
Its weakness is depth. In a genuinely narrow bathroom, a standard model may reduce circulation and make nearby fixtures harder to use. More storage does not automatically create a better bathroom.
A smaller vanity paired with a mirrored medicine cabinet or wall-mounted shelving may provide better movement while still meeting storage needs.
7. Avoid Common Measuring Mistakes
One frequent mistake is measuring only at countertop height. Baseboards, pipes, uneven walls, and door trim can reduce the space closer to the floor.
Another is treating the advertised width as the final width. Countertops may extend slightly beyond the cabinet, and filler strips may be needed when installing beside a wall.
Do not ignore faucet and backsplash height. A mirror or medicine cabinet that worked above the old vanity may sit too low once a taller countertop is installed.
Plumbing is another cost factor. Moving a drain or supply line may be possible, but it can add labor and require wall or floor repairs. A vanity that works with the existing plumbing is usually the more economical choice.
8. Plan for Installation and Daily Maintenance
Check that the floor is level before installation. An uneven floor can cause doors to sit incorrectly and leave gaps beneath the cabinet. Shims may be needed, even with a high-quality vanity.
Secure the cabinet to wall studs or suitable blocking. Dry-fit it before connecting the sink so you can confirm plumbing access and drawer clearance.
Seal the backsplash, countertop edges, and sink properly with bathroom-grade caulk. Water often enters through small gaps rather than dramatic leaks.
For maintenance, wipe water from the countertop and cabinet after use. Narrow bathrooms may hold humidity longer, especially when ventilation is limited. Use the exhaust fan during showers and leave it running afterward.
Clean the cabinet with a soft, damp cloth. Harsh chemicals and abrasive pads can damage painted, stained, or wood-grain finishes.

9. Make the Final Decision Based on Movement
Choose a 36-inch vanity when it leaves a comfortable path through the bathroom, allows every door and drawer to open, and does not interfere with the toilet or shower. Consider a shallower model when standard depth is the main obstacle.
Wellfor offers bathroom vanities in different sizes and configurations, but the right choice depends on the room rather than the number on the product label. Before purchasing a 36 inch bathroom vanity, mark its complete footprint, review the plumbing layout, and test how you move through the space. If the bathroom still feels comfortable with the outline in place, the vanity is likely a good fit.











































Leave a comment
This site is protected by hCaptcha and the hCaptcha Privacy Policy and Terms of Service apply.