






















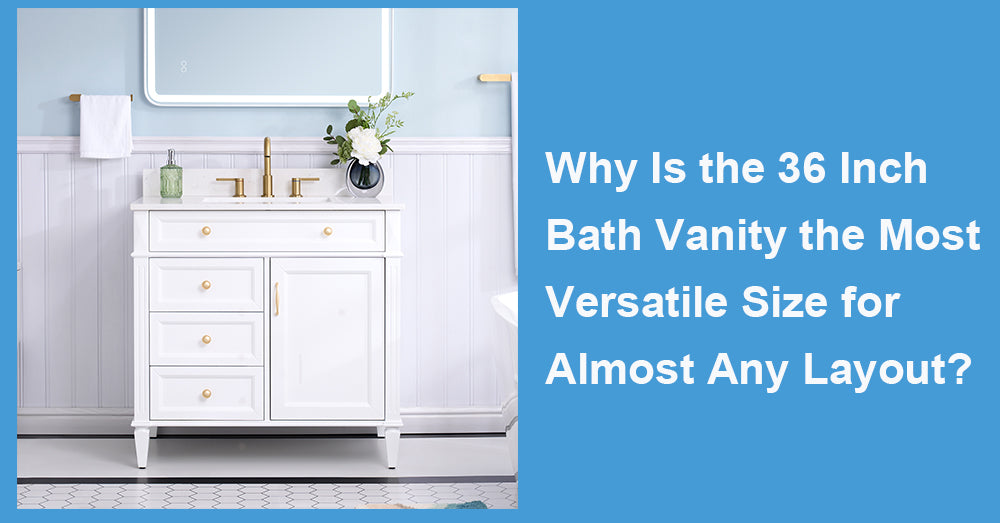
A 36-inch bath vanity occupies a useful middle ground in bathroom planning. It offers more countertop and storage capacity than a compact 24-inch or 30-inch cabinet, yet it does not demand the wall space of a 48-inch or 60-inch model. That balance makes it suitable for guest bathrooms, hallway baths, modest primary suites, and remodeling projects where existing plumbing limits major layout changes. Rather than dominating the room, the vanity leaves designers enough space to manage doors, showers, toilets, mirrors, and circulation.
1. It Bridges the Gap Between Compact and Oversized Vanities
Vanity sizing often begins with a compromise. A small cabinet preserves floor space but may not hold enough towels, toiletries, and grooming tools. A wide cabinet provides more storage, though it can narrow the walkway or interfere with nearby fixtures.
At 36 inches wide, the cabinet is large enough for a practical single-sink setup without turning the vanity into the room’s main spatial constraint. It can support a standard undermount or integrated sink while retaining usable counter space on both sides of the basin.
Current renovation data helps explain the relevance of this size category. The 2025 Houzz Bathroom Trends Study found that 47% of upgraded vanities measured 48 inches or less. The research was based on responses from 1,737 homeowners with recent or planned bathroom projects. Smaller and medium-width cabinets therefore represent a substantial share of actual renovation work rather than a specialty option. (Source: 2025 Houzz Bathroom Trends Study) (Houzz)
2. It Fits Many Single-Sink Bathroom Plans
A 36-inch vanity is generally best suited to one sink. That may sound limiting, but a single basin often makes better use of a cabinet this size.
Two sinks would consume much of the countertop and require additional plumbing below. One comfortably sized basin leaves room for soap, grooming products, and a small tray without making the surface feel crowded. It also allows the cabinet interior to include drawers, shelves, or a combination of both.
The sink may be centered for a symmetrical appearance or offset to one side. An offset arrangement can create a wider drawer stack on the opposite side, which is useful for cosmetics, hair tools, and folded hand towels. A centered sink works well when the mirror, lighting, and faucet are aligned along a clear visual axis.
This flexibility lets the same 36-inch footprint support traditional, transitional, contemporary, and furniture-inspired designs.
3. It Preserves Clearance Around Other Fixtures
A vanity can fit against the wall and still create an uncomfortable bathroom. The real test is what happens when the cabinet doors, drawers, shower door, and room entrance are all used.
Compared with a 48-inch vanity, a 36-inch model releases 12 inches of wall length. In a narrow bathroom, those inches may prevent a drawer from colliding with the toilet or allow the entry door to open fully. The extra space can also improve access to a shower enclosure or create room for a towel bar.
For accessible facilities, the U.S. Access Board uses a minimum clear floor space of 30 inches by 48 inches at accessible elements. Applicable lavatories also require knee and toe space at least 30 inches wide and between 17 inches and 25 inches deep. These requirements do not automatically apply to every private bathroom, but they provide useful planning references when evaluating circulation and future mobility needs. (Source: U.S. Access Board) (Access Board)
A 36-inch vanity cannot solve every accessibility issue, especially if cabinetry fills the area below the sink. Its moderate width, however, gives the surrounding layout more room to adapt.
4. It Can Deliver More Storage Than Its Width Suggests
Storage performance depends on the interior configuration, not only on cabinet width. A poorly planned 48-inch vanity may offer less usable storage than a well-organized 36-inch model.
Deep open compartments behind doors are suitable for tall bottles and cleaning products, but smaller items tend to collect around the plumbing. Drawers bring stored products forward and make the rear of the cabinet easier to reach. U-shaped drawers can wrap around the sink drain, while an offset sink may leave space for several full-width drawers.
Soft-close hardware has become a common expectation. Houzz reported that 78% of renovating homeowners selected soft-close drawers and 75% chose soft-close doors in upgraded bathroom cabinetry. These features provide quieter operation and reduce repeated impact on drawer boxes and cabinet frames. (Source: 2025 Houzz Bathroom Trends Study) (Real Simple)
Before buying, interior photographs should be reviewed carefully. Several visible drawer fronts do not always indicate several full-depth drawers.
5. It Works With Both Freestanding and Wall-Mounted Designs
The 36-inch format is available in traditional freestanding cabinets, furniture-style models with legs, and wall-mounted vanities. Each installation type changes how the room feels.
A freestanding vanity provides a familiar appearance and may be easier to position over existing plumbing. Furniture-style legs can add visual detail while keeping the cabinet from looking like a solid block.
A wall-mounted design exposes more flooring and can make a small bathroom appear more open. Installation requires secure wall framing, and the mounting height must account for the sink and countertop. Many standard vanities finish near 34 inches to 36 inches high, although the exact dimension varies by cabinet and top.
Because the cabinet is only 36 inches wide, either installation style can create a focal point without covering most of the wall.

6. It Supports a Wide Range of Countertop Materials
The surface area on a 36 inch vanity is large enough to display a countertop pattern but small enough to keep premium material costs under control. Quartz, cultured marble, granite, quartzite, porcelain, and solid-surface tops are all available in this width.
Engineered quartz is frequently selected because it provides consistent patterns and straightforward maintenance. Houzz’s 2025 research found that engineered quartz accounted for 45% of upgraded bathroom countertops. Quartzite followed at 20%, granite at 14%, and marble at 13%. (Source: 2025 Houzz Bathroom Trends Study) (Houzz)
An integrated sink can reduce visible seams, while an undermount basin leaves the countertop easy to wipe clean. Faucet drilling should be checked before purchase because tops may be prepared for a single-hole, 4-inch centerset, or 8-inch widespread faucet.
7. It Adapts to Changing Style Preferences
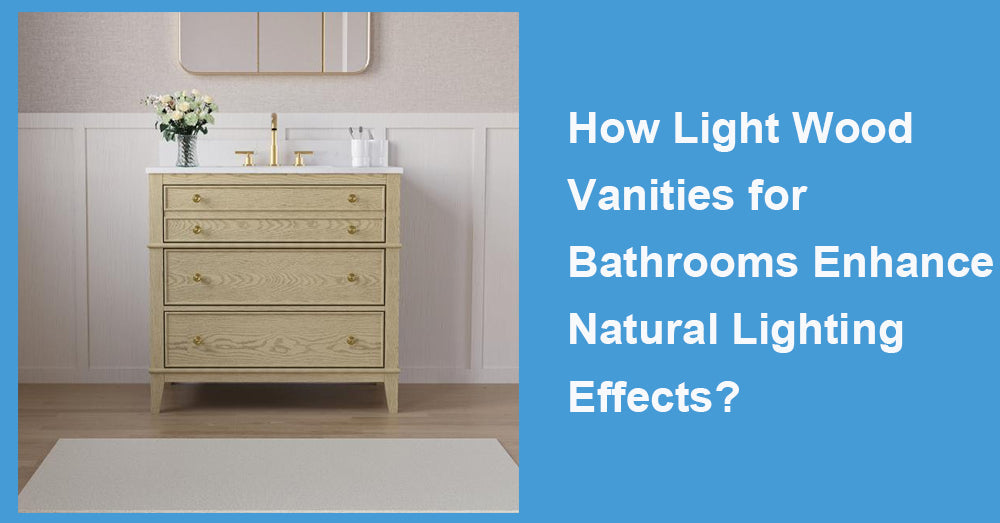
A 36-inch cabinet can carry a strong finish without overwhelming a modest room. White keeps the vanity visually light. Navy or charcoal adds contrast. Light oak introduces warmth, while walnut gives the sink area a more furniture-like presence.
Natural materials are receiving renewed attention. NKBA’s 2026 Bath Trends Report found that 62% of surveyed professionals expected wood-faced vanities to be popular, compared with 53% for painted finishes. The same report noted stronger interest in matte, brushed, and satin faucet finishes than polished options. (Source: NKBA 2026 Bath Trends Report) (NKBA)
The moderate cabinet width allows these choices to feel deliberate rather than excessive. Hardware and countertop changes can also shift the look without changing the basic layout.
8. It Is Practical for Replacement Projects
Many bathroom renovations keep the sink in its original position to avoid moving the water and drain lines. A 36-inch vanity is useful in these projects because it provides a meaningful upgrade without requiring the wall-to-wall space of a larger cabinet.
The plumbing still needs to be measured. Drawer boxes may conflict with a centered drain, and the back panel may require an opening. Countertop overhang can make the complete top slightly wider than the nominal cabinet size.
Humidity control also matters after installation, particularly with wood or painted cabinetry. The EPA recommends keeping indoor relative humidity below 60%, ideally between 30% and 50%, and drying wet surfaces promptly. (Source: Environmental Protection Agency) (US EPA)
A 36 inch bath vanity remains versatile because it does not force the rest of the bathroom to accommodate an oversized cabinet. It provides a comfortable single-sink area, useful storage, and enough visual presence to anchor the room. More importantly, it leaves space for the other parts of the bathroom to function naturally.










































Leave a comment
This site is protected by hCaptcha and the hCaptcha Privacy Policy and Terms of Service apply.