






















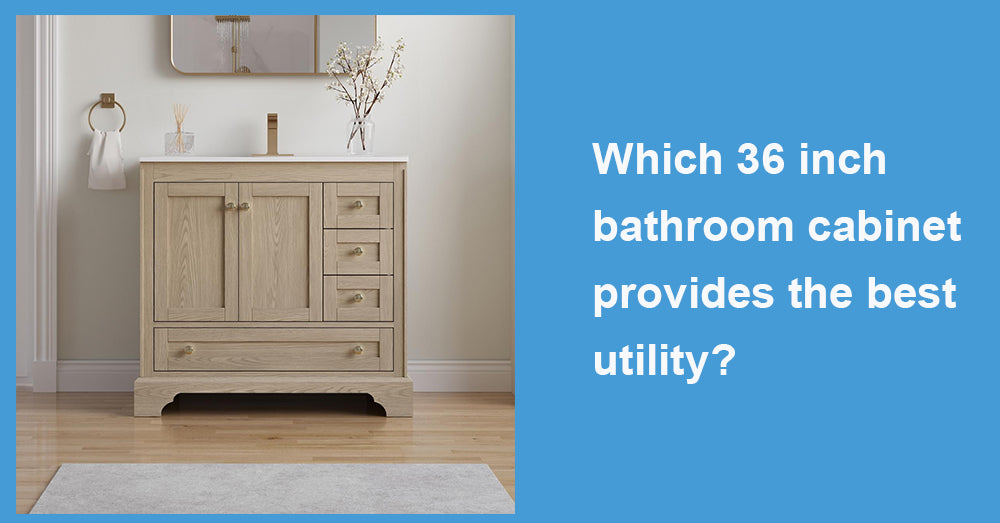
A 36-inch bathroom cabinet has enough width to offer real storage, but not every layout uses that space well. A simple two-door white vanity may look clean in a product photo, yet much of its interior can be lost to plumbing and hard-to-reach corners. The most useful 36-inch cabinet is usually a drawer-forward design with dedicated space for the sink drain, full-extension hardware, adjustable interior storage, and a countertop that leaves room beside the basin. Utility comes from how the cabinet handles ordinary items, not from how large it appears from the outside.
1. A Drawer-and-Door Combination Works for More Bathrooms
An all-door cabinet provides an open interior, but small bottles and grooming tools tend to collect at the bottom. An all-drawer vanity is easier to organize, though the upper drawers may conflict with the drain and supply lines.
For most 36-inch installations, a mixed layout is more forgiving. One or two drawers can hold daily products, while a larger door compartment provides space around the plumbing. A U-shaped top drawer is particularly useful because it wraps around the drain instead of sacrificing the entire upper section.
This matters as smaller vanities gain attention. Houzz found that 51% of homeowners replacing a vanity selected a model measuring 48 inches or less, up 10 percentage points from the previous year. Stock vanities were chosen by 31%, while 7% selected ready-to-assemble models.
2. Full-Extension Drawers Make the Width More Usable
A 36-inch cabinet is not especially large once the sink, drain, drawer boxes, and cabinet frame are taken into account. Drawers that open only partway leave several inches of storage difficult to see or reach.
Full-extension slides allow the drawer box to move farther beyond the cabinet face. Items stored at the back remain visible, which is useful for medicine, cosmetics, washcloths, replacement soap, and small hair tools. Deep drawers can hold taller bottles upright, while a shallow upper drawer keeps frequently used items from being buried.
Soft-close hardware is no longer limited to custom cabinetry. Houzz reports that 78% of upgraded vanities include soft-close drawers and 75% include soft-close doors. Those figures show how strongly smooth, controlled operation has become tied to perceived cabinet quality.
3. The Plumbing Cutout Should Not Consume the Cabinet
A poorly planned cabinet may provide 36 inches of exterior width but very little usable interior room. Oversized plumbing cutouts, fixed center dividers, and shallow shelves can make installation difficult, especially in an older bathroom where the drain is not perfectly centered.
The most practical design leaves a reasonable amount of open space behind the sink while retaining storage on both sides. An adjustable shelf with a plumbing cutout is usually more adaptable than a fixed full-width shelf. Removable drawers or a detachable back panel can also make connections easier without requiring permanent cabinet modification.
Measurements should be taken before purchase. The installer needs to check the drain height, the distance between the supply valves, baseboard thickness, countertop overhang, and the position of any wall trim. A centered sink does not guarantee that the existing drain will also be centered.
4. Counter Space Still Matters on a Storage Cabinet
A large basin can make a 36-inch vanity look impressive, but it may leave almost no usable countertop. A moderately sized undermount sink usually gives a better balance between washing space and surface area.
Even 3 or 4 inches of clear space beside the basin can hold soap, a toothbrush cup, or a small tray without crowding the faucet. A shallower sink may also preserve more room inside the cabinet, although sink depth should still be comfortable for daily washing.
For a cabinet sold with a top, pre-drilled faucet holes should match the intended fixture. A widespread faucet may require more surface area than a single-hole model. The backsplash, often around 4 inches high, should also be considered when checking faucet clearance and mirror placement.

5. Adjustable Storage Is More Useful Than Maximum Storage
Shelf count can be misleading. Three fixed shelves do not necessarily provide more utility than one adjustable shelf. Bathroom products vary widely in height, and plumbing lines rarely leave a perfectly symmetrical space.
Adjustable shelves allow the cabinet to hold folded towels one month and tall cleaning bottles the next. Drawer dividers are useful for smaller products because they prevent the interior from becoming one large mixed compartment.
Current bath planning is moving toward this kind of item-specific organization. The NKBA 2026 Bath Trends Report highlights configurable vanity storage, built-in compartments for hair tools and makeup, charging stations, electrical integration, and custom drawer organizers. Houzz data shows built-in electrical outlets in 29% of upgraded vanities and drawer organizers in 22%.
A hidden outlet can be convenient, but it should be professionally installed and positioned away from plumbing connections.
6. Freestanding and Floating Cabinets Serve Different Needs
A freestanding 36-inch cabinet is generally the more flexible choice for a straightforward replacement. It can hide plumbing, provide storage close to the floor, and often work with existing wall construction. Adjustable feet are useful on uneven flooring, particularly in older bathrooms.
A floating cabinet makes the floor visible and easier to clean. It can also be mounted at a chosen height. The tradeoff is that the wall must support the cabinet, countertop, sink, and stored items. Blocking may need to be added behind the finished wall.
Floating models with very shallow drawers sometimes give up storage for a lighter appearance. For a bathroom used by several people, a freestanding cabinet with deeper drawers may provide better everyday utility.
7. Pre-Assembled Construction Reduces Avoidable Problems
Pre-assembled cabinets arrive with the box joined, doors hung, and drawers fitted. This does not eliminate installation work, but it removes the need to square the cabinet and align every moving part before the vanity reaches the bathroom.
The advantage is relevant for DIY projects. Census Bureau data shows that 39% of 135 million recorded home improvement projects were completed as DIY work. Median spending for a bathroom remodel was $3,500 in the same housing survey data.
Before installation, the cabinet should still be checked for shipping damage, uneven door gaps, loose hardware, and drawer interference. It is easier to correct these issues before the top and plumbing are installed.
8. The Most Useful Cabinet Is the One Organized Around the Sink
For broad use, the strongest 36-inch configuration combines a moderate-size sink, at least one full-extension drawer, a plumbing-friendly door compartment, adjustable shelving, and soft-close hardware. A pre-assembled cabinet adds convenience, while a removable back or generous plumbing opening makes installation less destructive.
Large renovation spending does not mean every project needs custom cabinetry. Harvard’s Joint Center for Housing Studies expects annual homeowner improvement and maintenance spending to reach $518 billion by the end of 2026. In a 36-inch footprint, thoughtful interior planning often delivers more value than decorative extras. A cabinet that keeps daily items visible, allows access to the plumbing, and leaves usable space around the sink will continue to work after the initial renovation is forgotten.








































Leave a comment
This site is protected by hCaptcha and the hCaptcha Privacy Policy and Terms of Service apply.