






















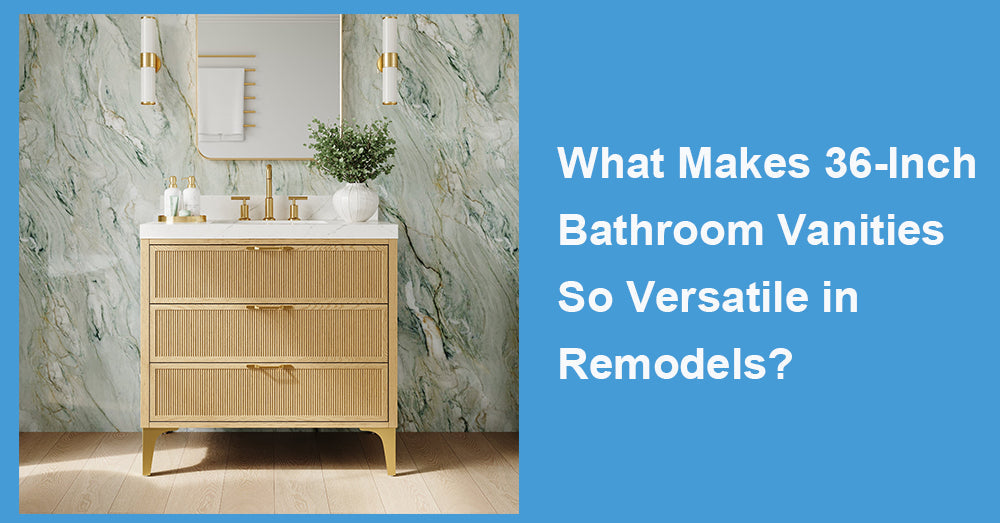
36 inch bathroom vanities occupy a useful middle ground in renovation planning. They offer more storage and countertop space than compact powder-room cabinets, yet they remain easier to position than 48-inch or 60-inch models. That balance allows a 36-inch vanity to work in guest bathrooms, hallway baths, smaller primary suites, and upgraded powder rooms. Its versatility also comes from the range of sink positions, drawer layouts, mounting styles, countertop materials, and cabinet finishes now available at this width.
Houzz’s 2025 Bathroom Trends Study found that 47% of upgraded vanities measured 48 inches or less. The study does not separate 36-inch models from the wider group, but it confirms the continuing importance of compact and medium-size cabinetry in bathroom renovation.
The Width Balances Storage and Circulation
A 36-inch vanity provides enough cabinet width for meaningful storage without claiming an entire bathroom wall. In many remodels, that makes it easier to preserve movement around the toilet, shower entrance, bathtub, and bathroom door.
Its practical advantages include:
· More counter space than a 24-inch or 30-inch vanity.
· Room for drawers and an enclosed plumbing cabinet.
· A proportion that supports a full-size mirror.
· Easier placement in narrow or irregular layouts.
· Less visual weight than a large double vanity.
Industry judgment: The strength of the 36-inch category is not maximum capacity. It is the ability to improve storage without creating a new space problem.
It Works Across Several Bathroom Types
A 36-inch vanity can perform differently depending on the room.
In a powder room, it may become a furniture-style focal point with generous counter space. In a guest bathroom, it can hold towels, toiletries, and cleaning products without crowding the floor. In a smaller primary bathroom, it may provide a comfortable single-sink station while preserving space for a larger shower.
This flexibility is especially valuable during remodeling, when walls, plumbing, and door locations may already be fixed. Instead of redesigning the entire room around a larger cabinet, renovators can often use a 36-inch vanity to improve functionality within the existing footprint.
Houzz has also reported strong interest in personalized vanity solutions, with 55% of upgraded vanities classified as custom or semicustom. That preference shows how strongly buyers value cabinetry that responds to a particular room rather than simply filling an available wall.
Multiple Storage Layouts Fit the Same Width
Two 36-inch vanities can provide completely different storage experiences. The cabinet width is only the starting point.
A centered-sink model creates a balanced appearance but may require U-shaped drawers or a larger open cabinet around the drain. An offset-sink model can preserve a full drawer stack on one side while leaving plumbing access beneath the basin.
Popular configurations include:
· Three full-width drawers beneath a shallow basin.
· A side drawer bank with a two-door cabinet.
· U-shaped drawers around centered plumbing.
· One shallow upper drawer and two deeper lower drawers.
· A tilt-out compartment above cabinet doors.
Full-extension slides are particularly useful at this size because they make the back of each drawer accessible. Soft-close hardware also reduces repeated impact on the cabinet structure.
Freestanding and Floating Options Expand the Design Range
A 36-inch cabinet can be installed as a traditional freestanding vanity or as a wall-mounted floating unit.
Freestanding models generally provide more internal volume and can conceal existing plumbing more easily. They work well in transitional, farmhouse, traditional, and furniture-inspired bathrooms.
Floating vanities expose the floor below the cabinet, which can make a compact room feel more open. They also allow the installation height to be adjusted during mounting, although the wall must have suitable framing or structural blocking.
The U.S. Access Board uses a 30-inch by 48-inch clear floor area as an important planning reference for accessible fixtures. Not every private bathroom is governed by the same requirements, but the dimensions illustrate why floor clearance and approach space should be considered before selecting any vanity style.

The Size Supports Many Sink Styles
A 36-inch countertop can accommodate several sink configurations without leaving the surface visually unbalanced.
An undermount sink provides a clean counter edge and makes spills easier to wipe into the basin. An integrated sink creates a continuous surface with fewer visible joints. A vessel sink can turn the vanity into a stronger design feature, although the cabinet may need to be lower so the finished rim does not become uncomfortable.
The sink should be evaluated together with:
· Basin width and depth.
· Drain and trap position.
· Faucet reach.
· Countertop thickness.
· Overflow design.
· Upper-drawer clearance.
A large basin is not automatically more practical. On a 36-inch cabinet, an oversized sink may reduce both storage and usable counter space.
Countertop Choices Can Change the Entire Character
The same cabinet can move between design styles simply by changing the countertop.
White quartz creates a bright, adaptable appearance. Black quartz adds graphic contrast. Cultured marble can provide an integrated, low-seam look, while natural stone introduces variation and a more individual surface.
Because the top may extend beyond the cabinet, buyers should confirm the complete installed width rather than assuming the countertop is exactly 36 inches. Side splashes, backsplash thickness, faucet drilling, and wall conditions also affect the final fit.
A removable or separately packed top may simplify moving the vanity through narrow doors, while a factory-attached top can reduce assembly work but increase shipping weight.
Natural Wood and Painted Finishes Both Work Well
The 36-inch width is large enough to show material character without allowing the cabinet finish to dominate the room.
Light oak and warm wood tones work well with organic-modern and transitional interiors. White remains adaptable and can visually lighten a windowless bathroom. Navy, green, walnut, and black introduce stronger contrast in rooms with simpler wall and floor finishes.
NKBA’s 2026 Bath Trends Report found that wood-faced vanities reached 62% in popularity, compared with 53% for painted finishes. The same research found matte, brushed, and satin faucet finishes ahead of polished options, supporting a broader shift toward softer surfaces and natural material combinations.
Industry judgment: A versatile vanity should allow the bathroom style to change around it without immediately looking outdated.
It Can Simplify Remodeling Costs
A 36-inch vanity is widely available in stock, semicustom, and custom configurations. That gives renovators more control over budget and installation complexity.
A complete vanity package may include the cabinet, top, sink, backsplash, and faucet drilling. Buying the components together can reduce compatibility problems. A cabinet-only model offers more design freedom but requires separate coordination of the sink and countertop.
Cost control depends on more than the product price. Buyers should also consider:
· Plumbing relocation.
· Faucet and drain components.
· Side-splash requirements.
· Delivery and installation.
· Wall repair or reinforcement.
· Removal of the old vanity.
A reasonably priced vanity can become expensive if its drawers conflict with the existing drain or if its top does not fit between finished walls.









































Leave a comment
This site is protected by hCaptcha and the hCaptcha Privacy Policy and Terms of Service apply.