






















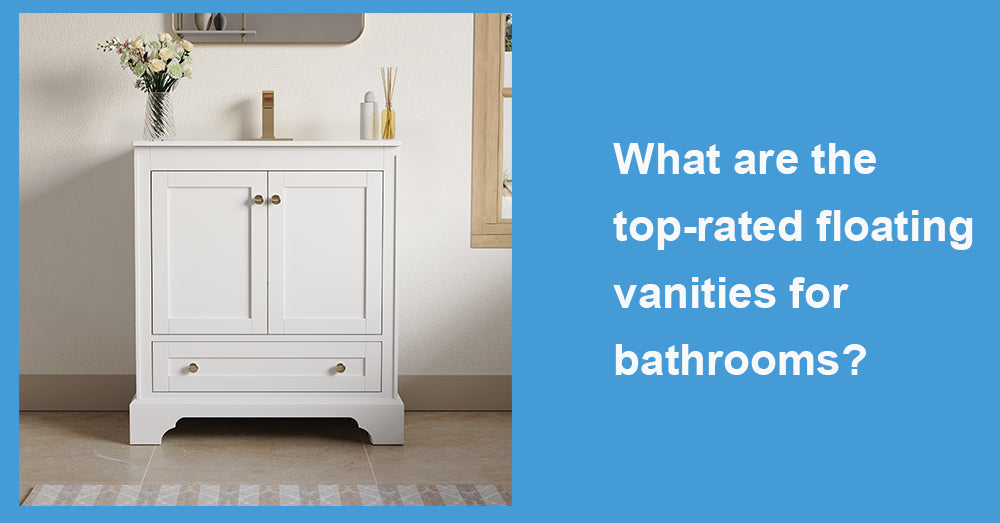
The best floating vanities for bathroom projects are not identified by appearance alone. Models that earn strong reviews usually combine secure wall mounting, practical drawers, moisture-conscious construction, and a countertop that handles daily splashes without constant attention. They also fit the existing plumbing instead of forcing expensive changes. A wall-mounted cabinet may look wonderfully simple in a product image, but its real quality is revealed behind the wall, beneath the sink, and inside the drawer boxes.
1. The Best-Rated Sizes Match the Room
A floating vanity should reveal enough flooring to lighten the room without looking undersized. A 24 or 30 inch model can work well in a powder room. A 36 inch cabinet gives a full bathroom more countertop and storage space, while 48 and 60 inch options suit wider walls. Double-sink floating vanities generally begin around 60 inches, although a 72 inch cabinet usually provides more comfortable spacing between the basins.
The 2025 Houzz Bathroom Trends Study found that 47% of upgraded vanities measured 48 inches or less. Nineteen percent were 60 inches wide, 14% were 72 inches, and 13% extended beyond 72 inches. These figures suggest that renovation buyers are not simply chasing the largest cabinet available. They are selecting widths that fit the wall and the way the room is actually used.
Industry judgment: The highest-rated size is usually the one that leaves drawers, doors, and walkways free to function.
2. Mounting Strength Comes Before Style
A floating vanity places the weight of the cabinet, sink, countertop, hardware, and stored products on the wall. Better models use a continuous metal mounting rail, reinforced brackets, or several attachment points that spread the load across structural framing.
Drywall anchors alone should not carry a heavy vanity. Solid blocking may need to be installed between wall studs before tile or decorative panels go up. This is especially important when the product includes a stone top or a wide double-sink configuration.
Houzz reported that 84% of bathroom renovators hired professionals, with general contractors, bathroom remodelers, and cabinetmakers among the specialists involved. The number makes sense because a floating installation brings together framing, plumbing, cabinetry, leveling, and finish work.
A fashionable finish cannot compensate for movement, sagging, or a wall that was never prepared for the load.
3. Drawer Layout Drives Everyday Satisfaction
Floating cabinets have less vertical volume than many floor-standing vanities, so their interiors must work harder. Large compartments behind doors can hold tall bottles, but they often waste space around the drain and trap. Drawers keep smaller products visible and bring items at the back of the cabinet within reach.
Strong designs use full-extension slides, soft-close action, and upper drawers shaped around the sink plumbing. Some position the basin slightly off center to preserve a complete drawer stack on one side.
Recent Houzz research found that 78% of upgraded vanities included soft-close drawers and 75% included soft-close doors. These features have moved beyond premium decoration and become part of what buyers expect from well-designed bathroom cabinetry.
Do not judge storage by the number of drawer fronts. A cabinet that appears to have three drawers may contain only two usable compartments once the basin and plumbing are installed.
4. Wood-Faced and Matte Finishes Are Leading the Look
Light oak, walnut, warm beige, and restrained painted finishes work particularly well on floating cabinets because the open area underneath already reduces visual weight.
NKBA’s 2026 Bath Trends Report found that wood-faced vanities reached 62% in popularity, ahead of painted finishes at 53%. Matte, brushed, and satin faucet finishes also ranked above polished options, reinforcing the movement toward warmer, quieter bathroom interiors.
Light wood paired with an off-white countertop can brighten a compact bathroom. Walnut adds depth without the bulk of a traditional floor-standing cabinet. Matte black can look architectural, but it benefits from good mirror lighting and lighter surrounding materials.
Industry judgment: The most durable style choices are usually finishes that can survive later changes in tile, hardware, mirrors, and wall color.
5. Countertop Choice Shapes Maintenance
A floating vanity places the countertop edge, sink opening, and wall junction in clear view. Water marks, failed caulk, rough cutouts, and poorly aligned backsplashes are therefore difficult to hide.
Engineered quartz accounted for 45% of upgraded bathroom countertops in Houzz’s 2025 study. Quartzite followed at 20%, granite at 14%, and marble at 13%.
Integrated sinks create a continuous profile and reduce visible joints. Undermount basins keep the surface easy to wipe, although the exposed sink cutout must be finished carefully. Vessel sinks add height and visual impact, but they may require the cabinet to be mounted lower to keep the washing position comfortable.
The better product is not determined by the countertop name alone. Cabinet height, basin depth, faucet reach, backsplash height, and water flow must operate as one system.

6. Floating Does Not Automatically Mean Accessible
Open floor beneath a wall-mounted vanity can simplify cleaning and may allow a closer approach to the basin. Yet a floating appearance does not automatically create an accessible bathroom.
The U.S. Access Board identifies a minimum clear floor space of 30 by 48 inches at accessible elements. At accessible lavatories, knee and toe space must be at least 30 inches wide and between 17 and 25 inches deep.
A cabinet filled with drawers directly below the basin will not provide the same knee clearance as an open-bottom lavatory. For aging-in-place projects, examine the cabinet section, plumbing protection, mounting height, and approach area instead of relying on the word “floating.”
7. Moisture Protection Separates Lasting Models From Decorative Ones
Bathrooms expose cabinetry to steam, splashes, cleaning products, and condensation. Finished edges, sealed sink openings, protected undersides, and moisture-resistant panels matter more than a flawless showroom presentation.
The EPA recommends keeping indoor relative humidity below 60%, ideally between 30% and 50%, and drying wet surfaces quickly when condensation appears. A bathroom ventilation fan may need to operate during and after showers, particularly in tightly sealed homes.
Inspect the underside of a floating vanity as carefully as the front. Because that surface remains visible and may encounter damp mopping or shower overspray, it should be fully finished rather than left as raw board.
Industry judgment: A vanity should be evaluated as hardworking bathroom equipment, not simply as decorative furniture.
8. The Top-Rated Choice Is the One That Installs Cleanly
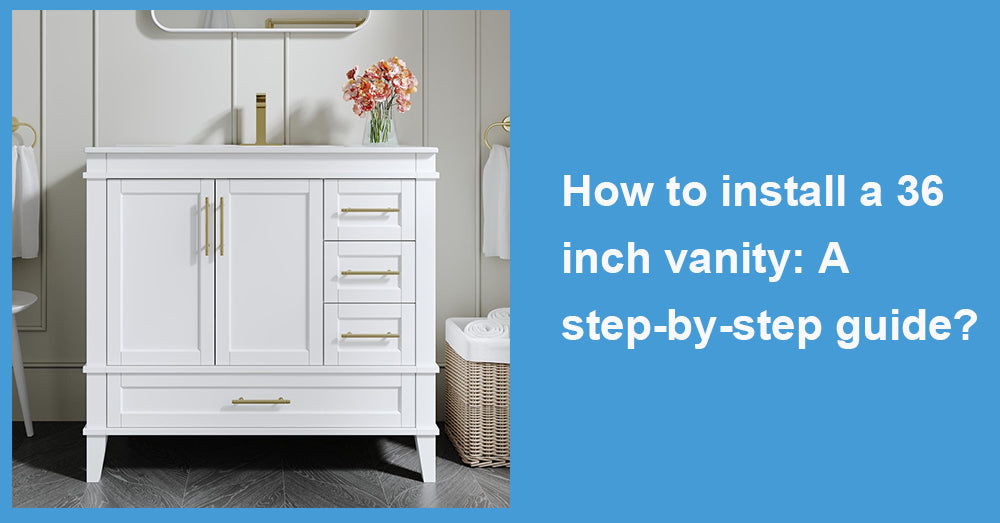
No single floating vanity is best for every bathroom. A highly reviewed 36 inch cabinet may be ideal for a guest bath but feel limited for two people. A 60 inch double vanity may create attractive symmetry yet require costly drain relocation.
Before ordering, confirm the complete countertop width and depth, packaged weight, mounting instructions, faucet drilling, drain position, wall construction, and assembly status. Mark the cabinet and fully extended drawer footprint on the wall and floor. This quick check can reveal conflicts with the bathroom entrance, toilet, shower door, or nearby storage.
The strongest purchase becomes almost invisible in daily use. It remains level, the drawers move freely, the plumbing stays serviceable, and the floor below feels like genuinely useful space. That is what separates a top-rated floating vanity from one that merely photographs well.









































Leave a comment
This site is protected by hCaptcha and the hCaptcha Privacy Policy and Terms of Service apply.