






















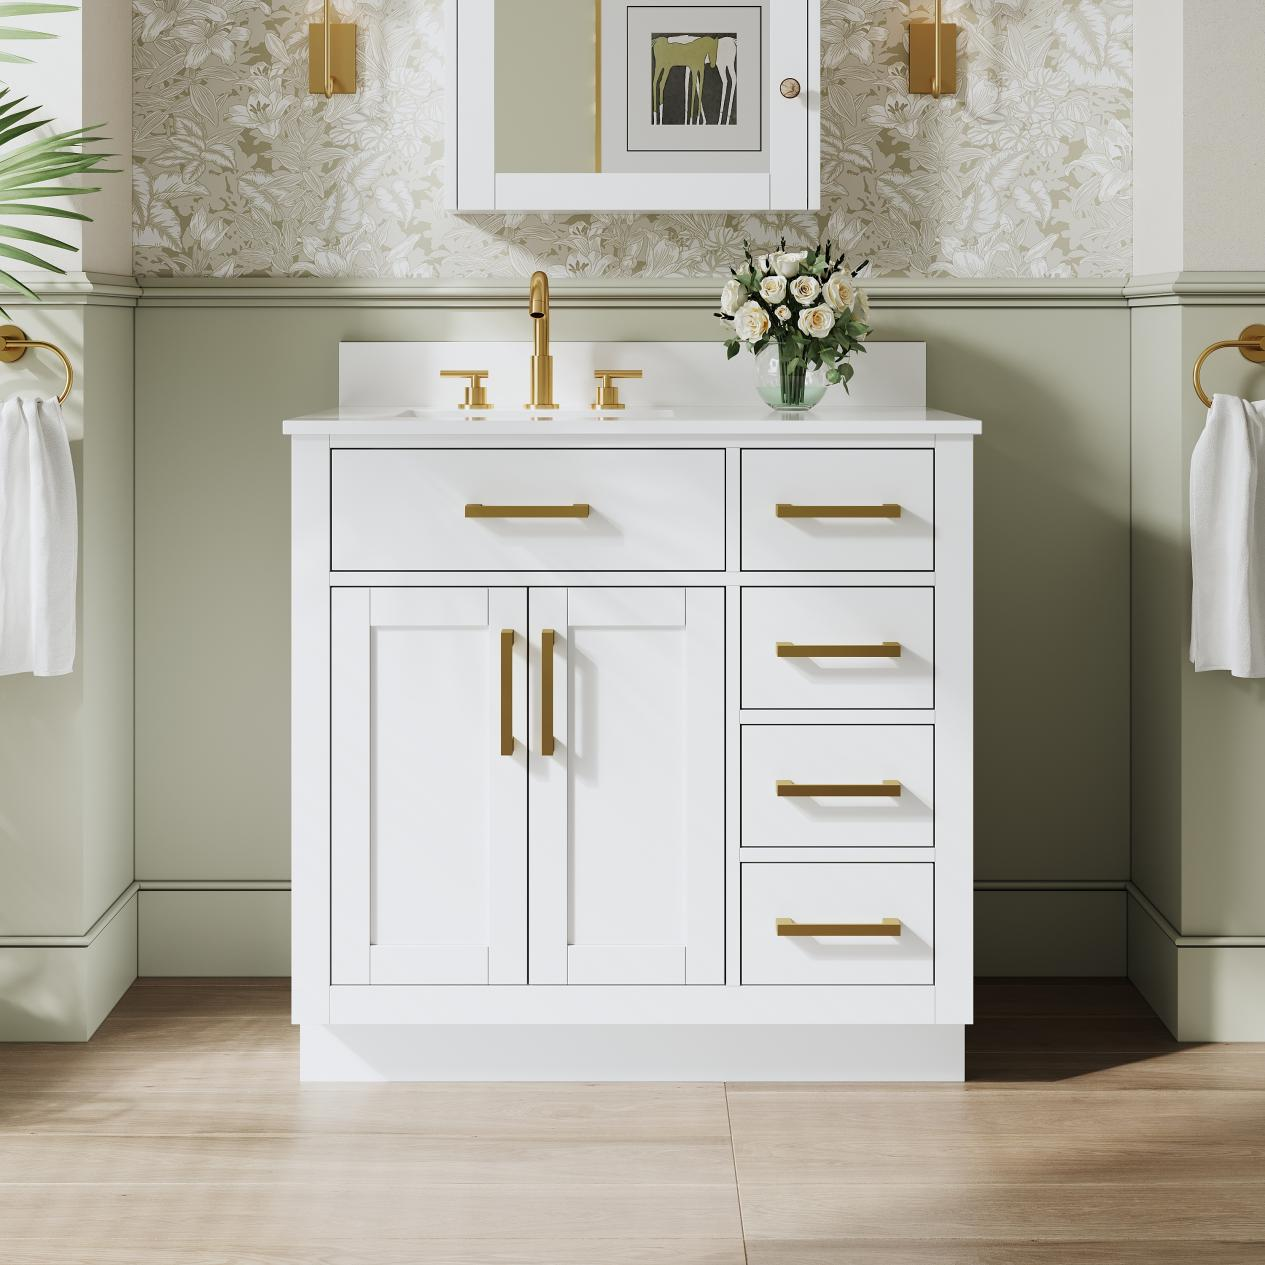
A modern white vanity can establish a minimalist bathroom without making the room feel empty or unfinished. Its light finish reduces visual weight, while clean cabinet lines give tile, lighting, and stone surfaces more room to be noticed. White also remains a practical design direction rather than a passing color choice. The 2025 Houzz Bathroom Trends Study found that white was selected for 20% of upgraded vanities, while white countertops appeared in 48% of renovated bathrooms. Off-white countertops accounted for another 20%, showing that pale surfaces continue to shape bathroom interiors.
1. Choose a Simple Cabinet Profile
Minimalism begins with the cabinet front. Flat-panel doors and drawers produce the cleanest appearance because they remove raised frames, carved details, and unnecessary shadow lines. Slim Shaker fronts can also work when the bathroom needs a little architectural definition.
Houzz reports that Shaker-style doors remain the leading vanity choice at 49%, while flat-panel fronts account for 26%. Raised-panel designs represent 15%, and reeded or fluted fronts remain a smaller category at 3%.
For a distinctly modern look, a 36-inch or 48-inch white vanity with flat fronts is usually easier to style than one with traditional molding. On a 60-inch or 72-inch model, consistent drawer widths help the larger cabinet appear orderly rather than bulky.
2. Keep the Countertop Pattern Quiet
A minimalist vanity does not require a completely plain countertop. Subtle veining can prevent the room from feeling sterile, but the pattern should not compete with the cabinet or wall tile.
Warm white quartz, pale gray quartz, and limestone-look porcelain are dependable choices. A thin gray or beige vein adds movement without becoming the room’s main feature. Engineered quartz leads vanity countertop materials at 45%, followed by quartzite at 20%, granite at 14%, and marble at 13%.
On a 30-inch or 36-inch vanity, restrained veining is especially important because much of the top is interrupted by the sink opening. Larger patterns often look awkward once they are cut around the basin and faucet holes.
A simple eased edge around 1 inch to 1 1/4 inches thick keeps the profile sharp. Larger vanities can support a thicker mitered edge, though an oversized top may make a compact cabinet look heavy.
3. Use Floating Construction to Open the Floor
A wall-mounted white vanity creates visible flooring beneath the cabinet, which can make a narrow bathroom feel wider. It also removes the dark shadow that often forms around cabinet legs and toe kicks.
Floating models currently account for 11% of upgraded vanity installations. Built-in cabinets remain the most common at 58%, while freestanding vanities represent 30%.
Although floating cabinets suit minimalist interiors, installation needs to be planned carefully. The wall must support the cabinet, countertop, sink, and stored items. Blocking may be required behind the finished wall.
A floating cabinet should still offer useful storage. Deep drawers are generally more practical than shallow decorative compartments. Leaving around 8 to 12 inches of visible space beneath the vanity can create a lighter appearance without mounting the countertop at an uncomfortable height.
4. Reduce Visible Hardware
Handles and knobs introduce additional lines across a white cabinet. For a quieter look, designers are using integrated finger pulls, recessed channels, edge pulls, and push-to-open hardware.
When visible pulls are preferred, long slim bars usually work better than small decorative knobs. Brushed nickel blends softly with a white finish. Matte black creates a stronger outline, while muted brass adds warmth without moving the room into a traditional style.
Highly polished hardware can produce distracting reflections under bright vanity lights. NKBA’s 2026 Bath Trends Report found that matte faucet finishes were identified as popular by 54% of respondents, followed by brushed at 51% and satin at 46%. Polished finishes trailed at 39%.
Using one metal finish for the faucet, cabinet pulls, mirror frame, and nearby accessories keeps the composition controlled.
5. Plan Storage Around a Clear Countertop
A minimalist bathroom cannot depend on appearance alone. If the cabinet does not hold everyday products, the countertop will quickly fill with bottles, cords, cosmetics, and grooming tools.
Drawers usually provide better access than deep door compartments. Full-extension slides allow items at the back to remain visible, while removable dividers prevent small products from mixing. A U-shaped upper drawer can fit around the sink drain and recover space that would otherwise be lost.
Organized storage is already a major renovation priority. Houzz found that 59% of renovators view organized storage as an important factor supporting comfort and well-being in the bathroom. NKBA trend reporting also points toward hidden solutions, including linen cabinets and vanities with concealed electrical outlets.
An internal outlet can keep an electric toothbrush or hair tool plugged in without leaving a visible cord across the top.
6. Size the Mirror to the Vanity
An oversized mirror can make the bathroom feel larger, but it should still relate to the cabinet below it. A mirror that is slightly narrower than the vanity usually creates the cleanest arrangement.
For a 36-inch vanity, a mirror around 30 to 34 inches wide leaves a controlled border of wall on each side. A 48-inch cabinet can support a mirror around 40 to 44 inches wide. On a 60-inch double vanity, two individual mirrors may look lighter than one large framed panel.
Thin metal frames and frameless mirrors work well with white cabinetry. Rounded rectangles and soft arches can introduce a curve without adding ornament. The choice should be repeated elsewhere, perhaps through a rounded faucet spout or curved wall sconce, rather than treated as an isolated shape.
9. Minimalism Depends on Editing
The remodeling category remains active, even as spending growth begins to slow. Harvard’s Joint Center for Housing Studies expects annual homeowner improvement spending to reach approximately $518 billion by the end of 2026. That continued investment is encouraging more attention to bathrooms that are easier to maintain, organize, and adapt over time.
A modern white vanity supports those goals when the surrounding decisions are deliberate. Flat cabinet fronts reduce visual noise. A quiet countertop preserves the light palette. Drawers and hidden outlets keep daily products out of sight. A properly sized mirror and layered lighting give the sink area enough presence without adding decoration.
The finished bathroom does not need to be bare. It needs a clear hierarchy, with the vanity providing function, the materials providing warmth, and the open surfaces giving the room space to breathe.









































Leave a comment
This site is protected by hCaptcha and the hCaptcha Privacy Policy and Terms of Service apply.