
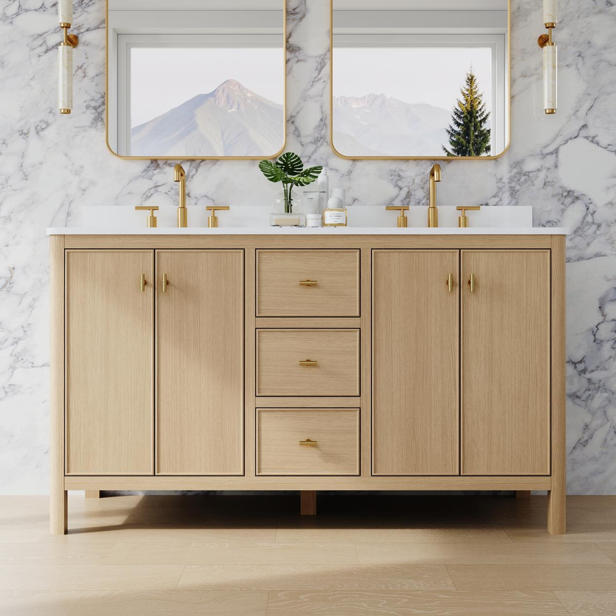
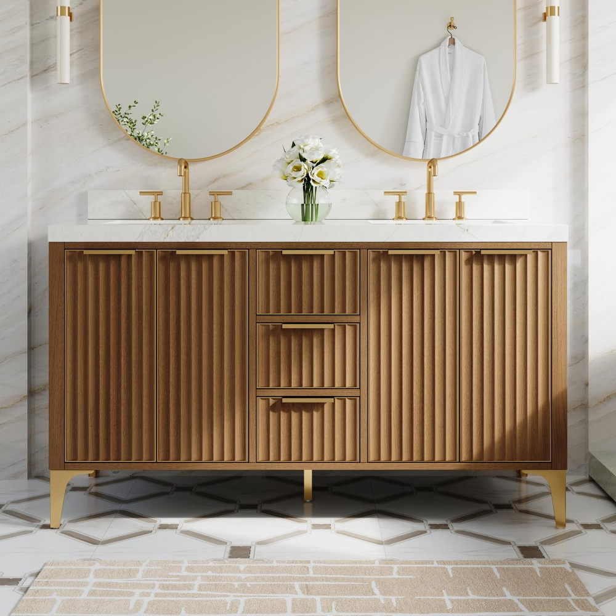





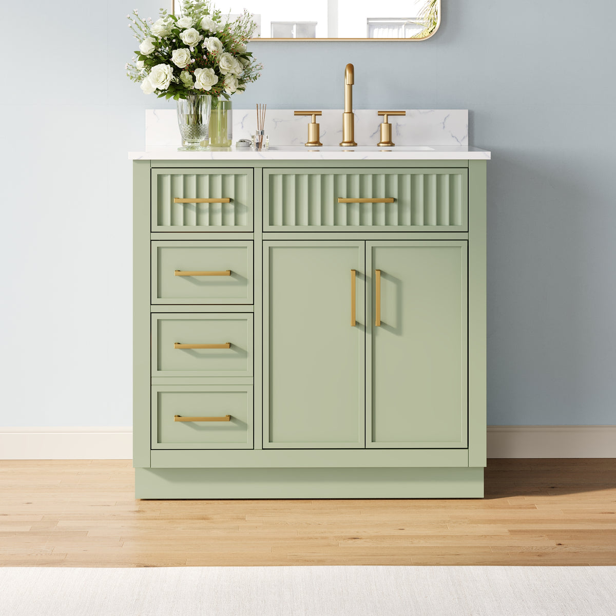
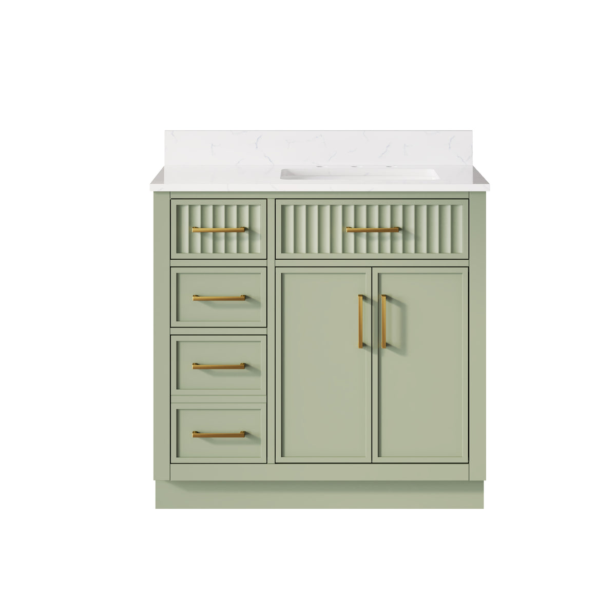
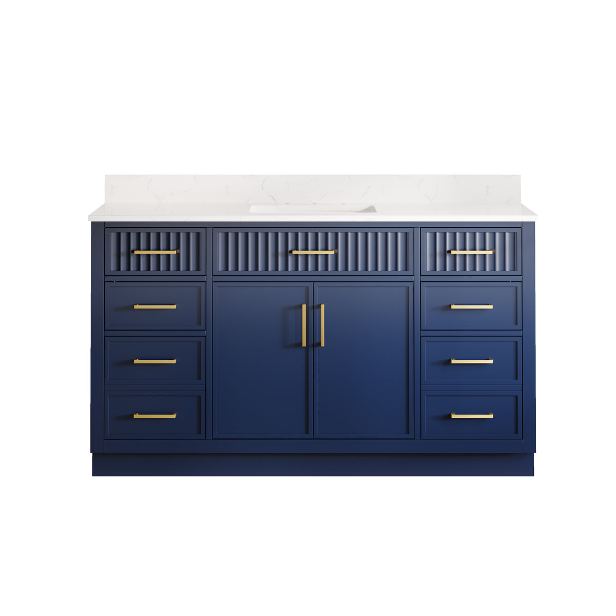
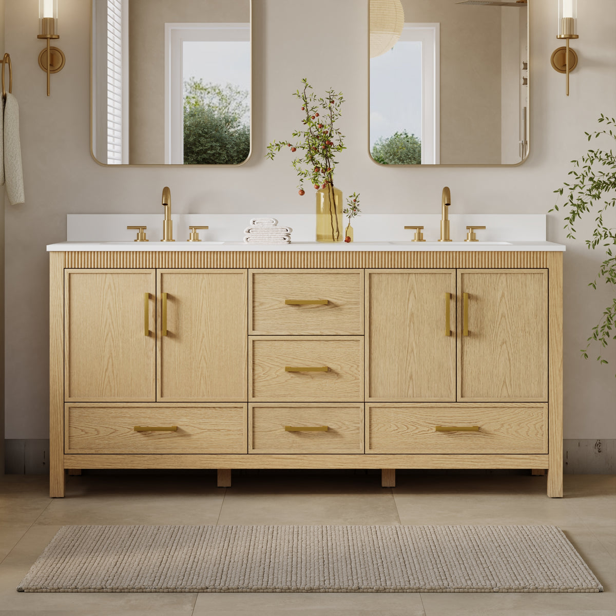
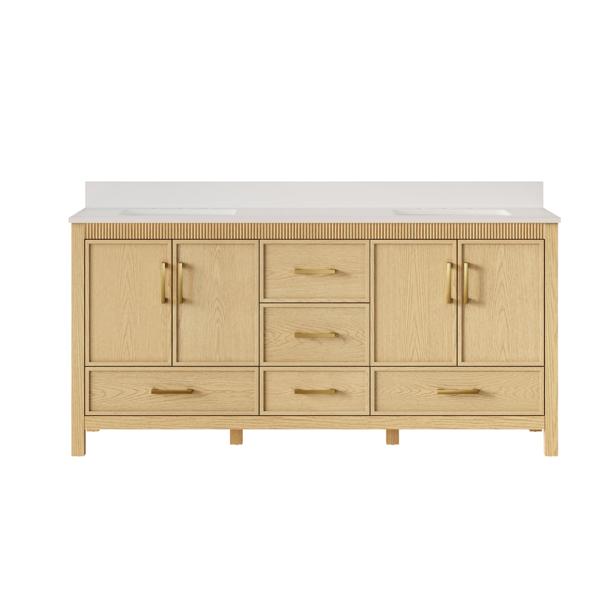
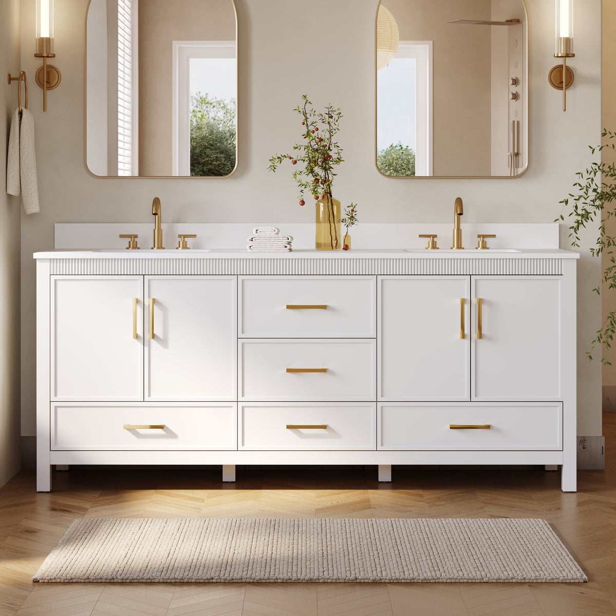
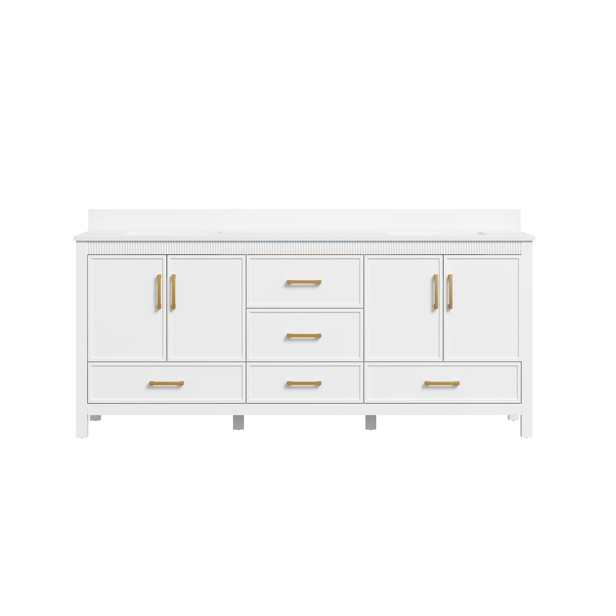
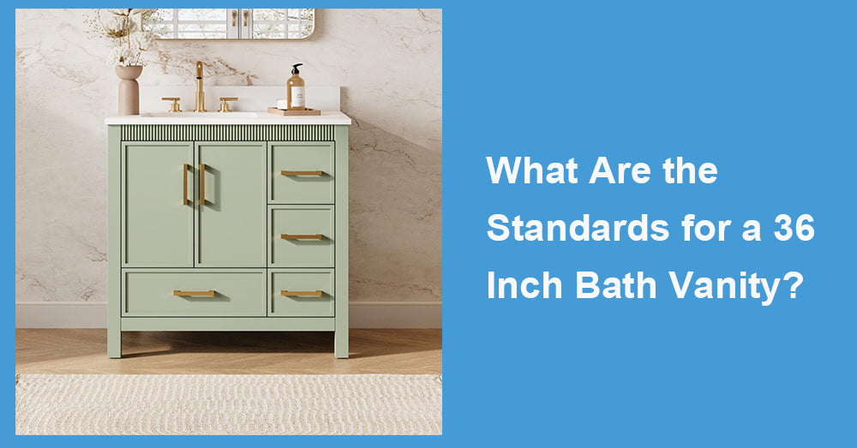
The standard size for a single sink basin is 36 inches but it is important to note that 36 inches normally signifies the width of the vanity base. The vanity heights, depths, or methods of installation can vary by several design elements. It is therefore advisable to confirm the complete product dimensions, the space available in the bathroom, the location of plumbing, whether there are storage requirements, and accessibilities before making the final choice.
Width: What 36 Inches Refers To
When considering a 36 inch bath vanity, keep in mind that it is typically around 3 feet wide when measured across the cabinet or countertop. Nevertheless, depending on the top extending beyond the cabinetry, the overall width may slightly vary. Therefore, ensure that you consider and check both measurements when placing the vanity between walls or next to a bathtub or the door
However, the width alone cannot determine the comfort of your vanity. Make sure to measure the space on the wall, noting the trim, side splash, drawers, doors, and nearby plumbing fixtures. It would also be advantageous to ensure that all drawers and doors enable free movement and do not interfere with the toilet or bathtub near the wall.
Height and Depth: Check the Complete Measurement
The 36-inch width does not determine the vanity height. The traditional cabinets might have a smaller design compared to the comfortable height type. The total height will be determined by the cabinets, the countertop, and the sink. For instance, a vessel sink may increase the height of the sink, thus making it taller than was considered.
In accordance with the ADA Standards of Accessibility for lavatories, the front of the rim or counter surface should not be more than 34 inches from the floor. They also set the clearance requirements under the sink. It should be noted that while the standards are required for certain types of lavatories, it does not mean all vanity sinks should be made so high. In some cases, a vanity may not provide clearance due to being enclosed and thus an accessible design will require some changes under the sink.Depth also varies by model. In a small bathroom, a shallower vanity may preserve more walking space, but the sink and faucet still need to be comfortable to use. Be sure to consider the space needed to stand, reach the faucet, and open cabinet doors without obstruction.
Clearances and Bathroom Layout
A 36-inch cabinet should fit the room without narrowing the path to the shower, toilet, or doorway. Mark the vanity’s width and depth on the floor with painter’s tape, then test the space with doors and drawers open. This can reveal conflicts that are easy to miss on a floor plan.
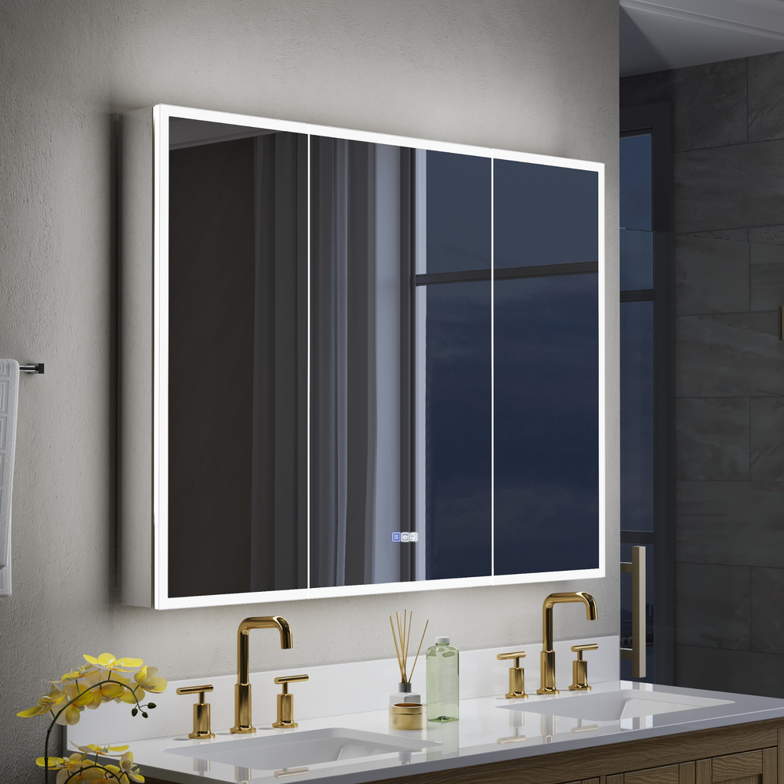
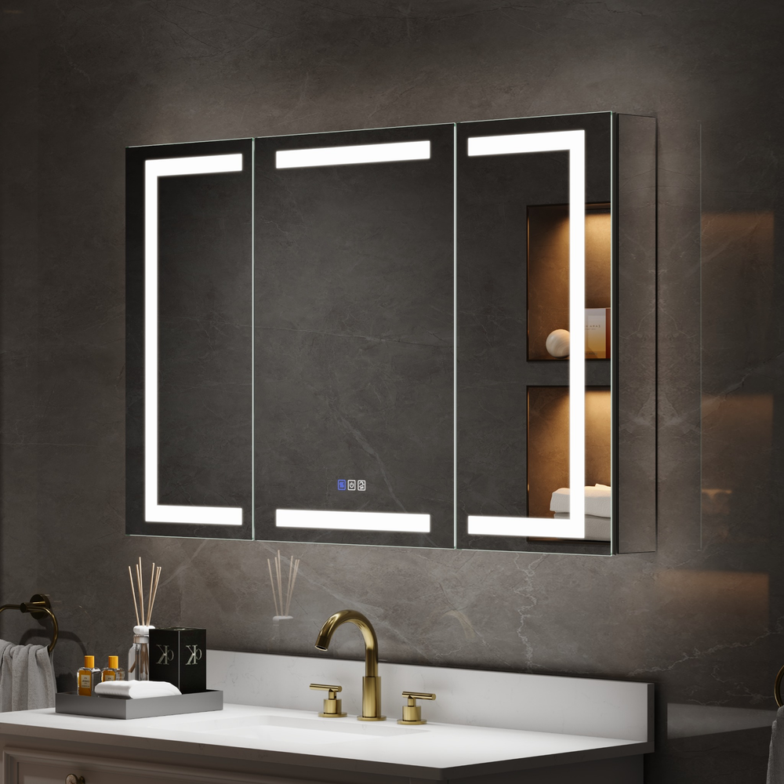
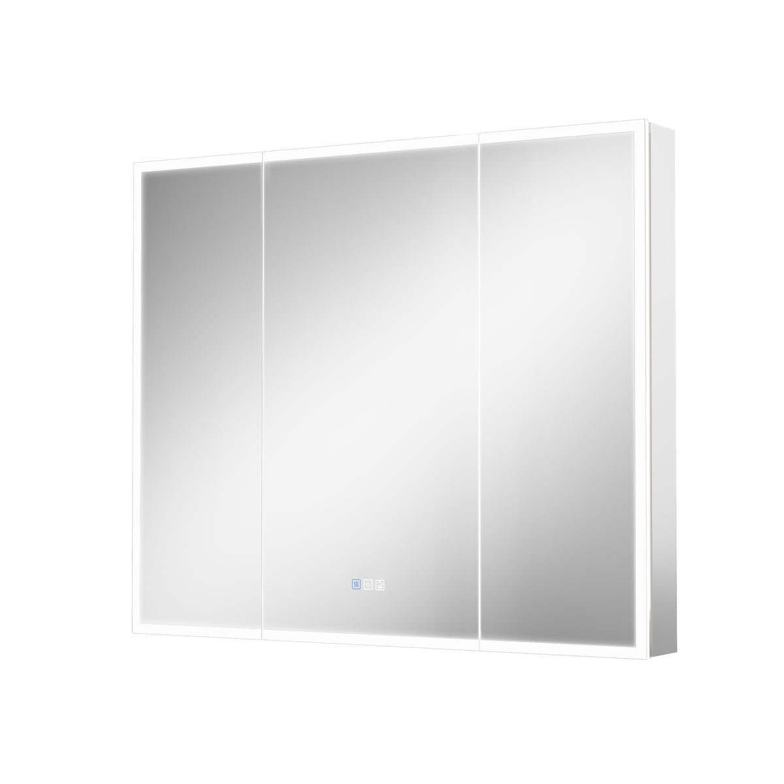
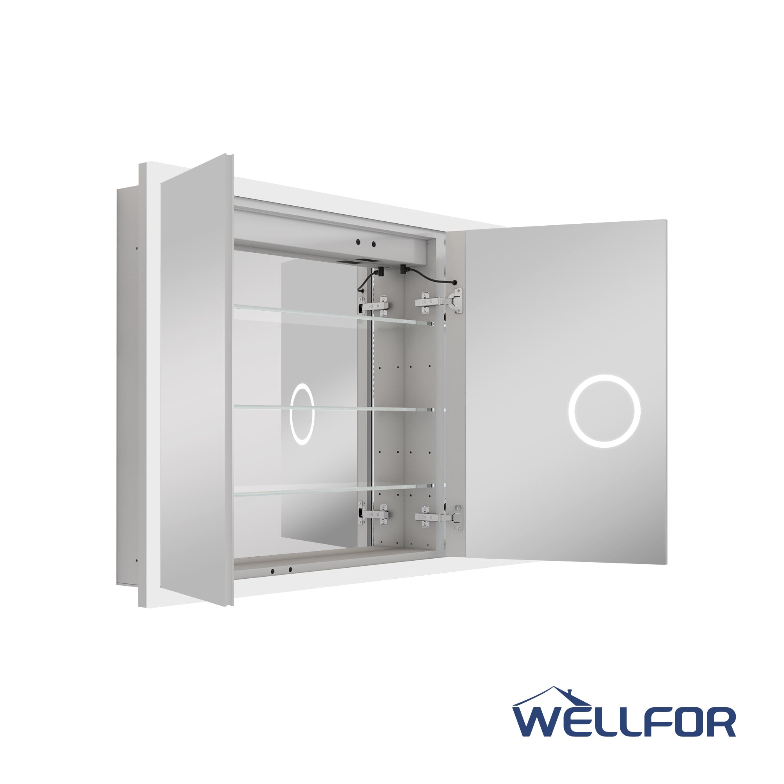
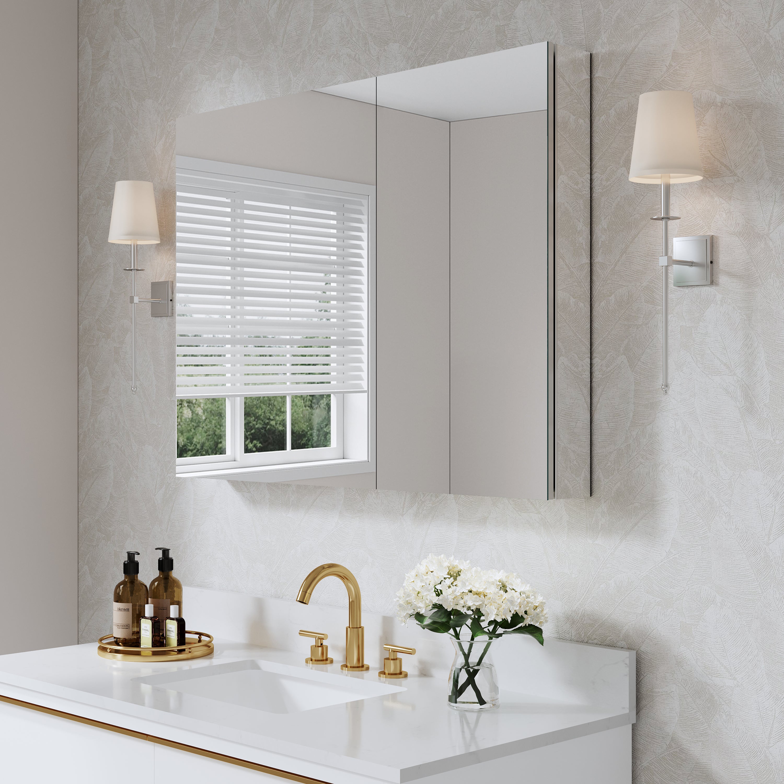
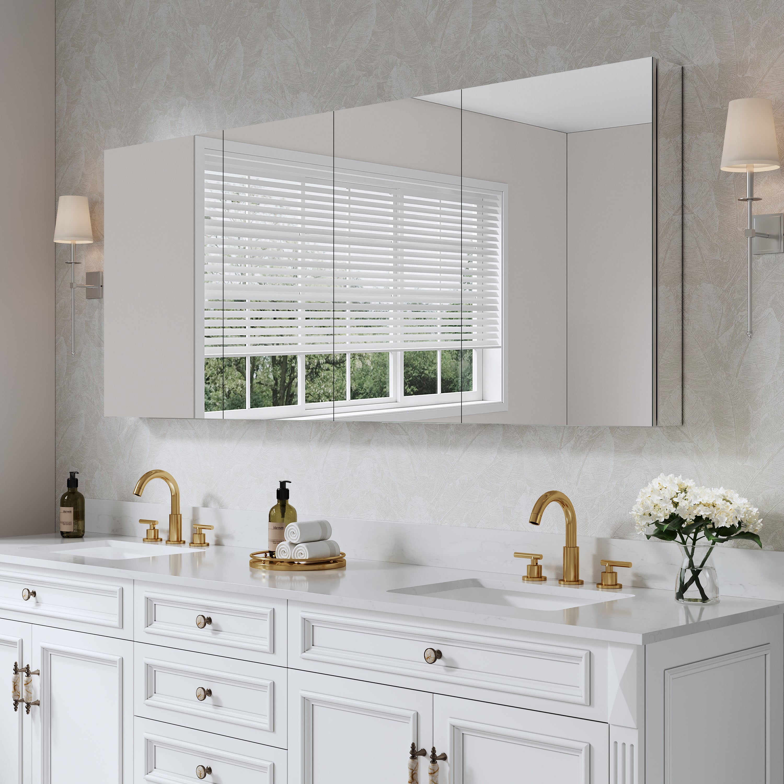
Check the location of the drain and water supply lines against the vanity’s interior. Drawer boxes, shelves, and sink placement can affect whether existing plumbing fits. If the connections do not align, a plumber may need to adjust them. Also confirm that the mirror or medicine cabinet will be centered over the sink and fit between nearby lights, outlets, or wall features.
The countertop should provide enough usable surface on either side of the sink for everyday items without making the faucet difficult to reach. If the vanity will sit next to a wall, consider whether the sink is centered or offset. An offset basin can leave more counter space on one side, but it may affect where a mirror, light, or wall-mounted accessory can be placed.

Sink, Faucet, and Water Efficiency
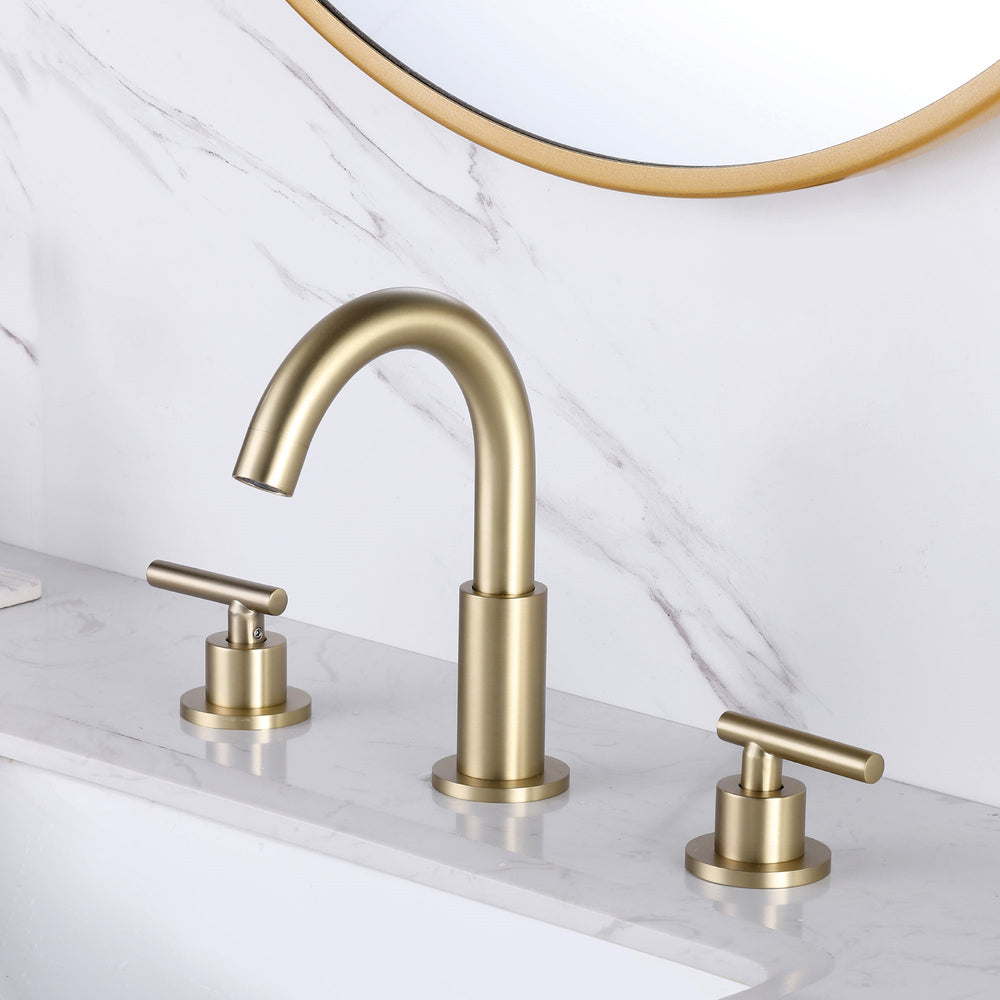
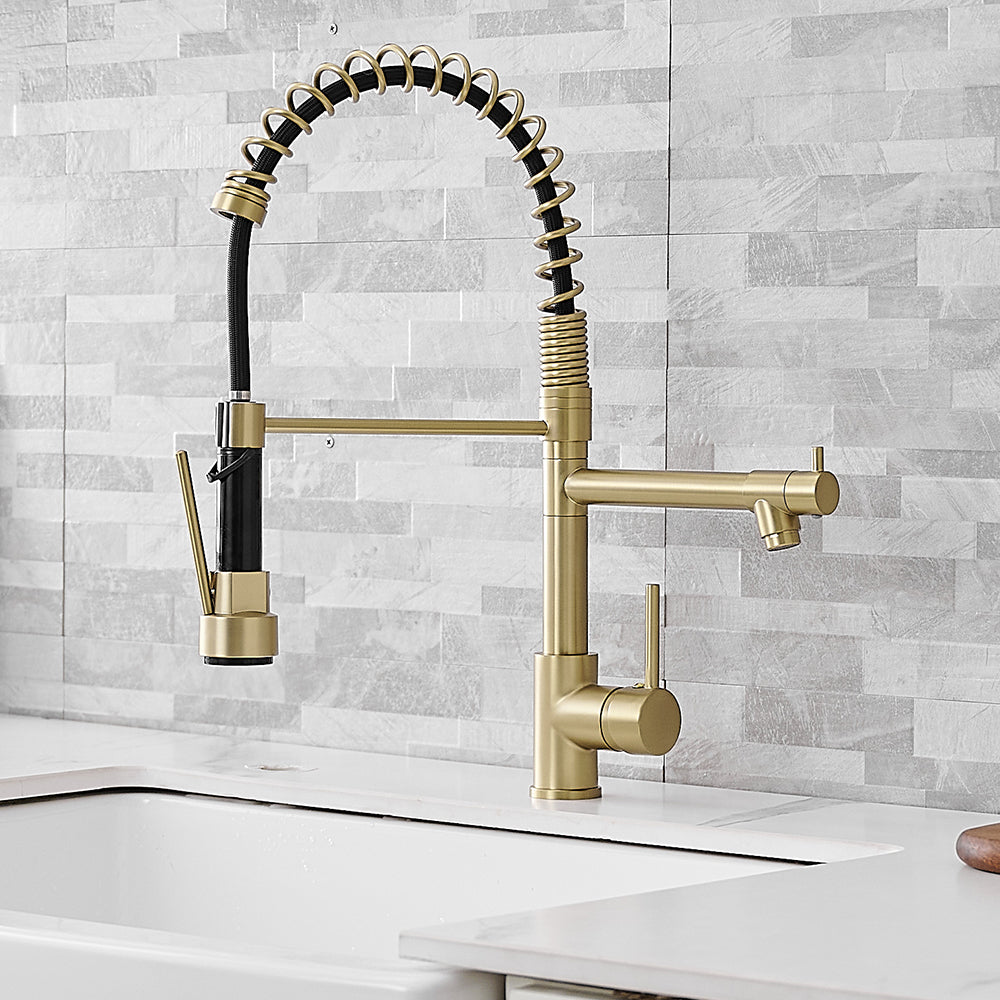
A 36-inch vanity generally has a designated sink type, either a single undermount, drop-in, or integrated one. Always pay attention to the sink location on the countertop and the number of holes for the faucet, as well as to the backsplash. An 8-inch faucet installation may not work together with every kind of faucet, and a single hole type may require a different arrangement. According to the EPA WaterSense program, bathroom sinks provide a flow rate of 1.5 gallons per minute under the pressure of 60 psi. According to EPA, this type of faucet allows saving water due to the lower than standard flow rate (2.2 gallons per minute). Check whether the faucet has the WaterSense mark to ensure that this faucet will fit your sink. The length of the faucet should also be considered so that you have the water go into the sink, instead of onto the counter.
If the sink is too large, there may not be enough countertop area left. It is also necessary to look for sink dimensions depending on the bathtub type. If the sink is included in the vanity set, check the manufacturer for the type of faucet.
Materials, Storage, and Installation
The label “36 inch” does not indicate how a vanity is constructed. Product listings may describe solid wood frames, plywood panels, wood veneers, or other engineered materials. Check which materials are used for the frame, doors, drawer fronts, sides, and shelves. In a bathroom, a durable finish and sealed edges matter because the cabinet is exposed to splashes and humidity.
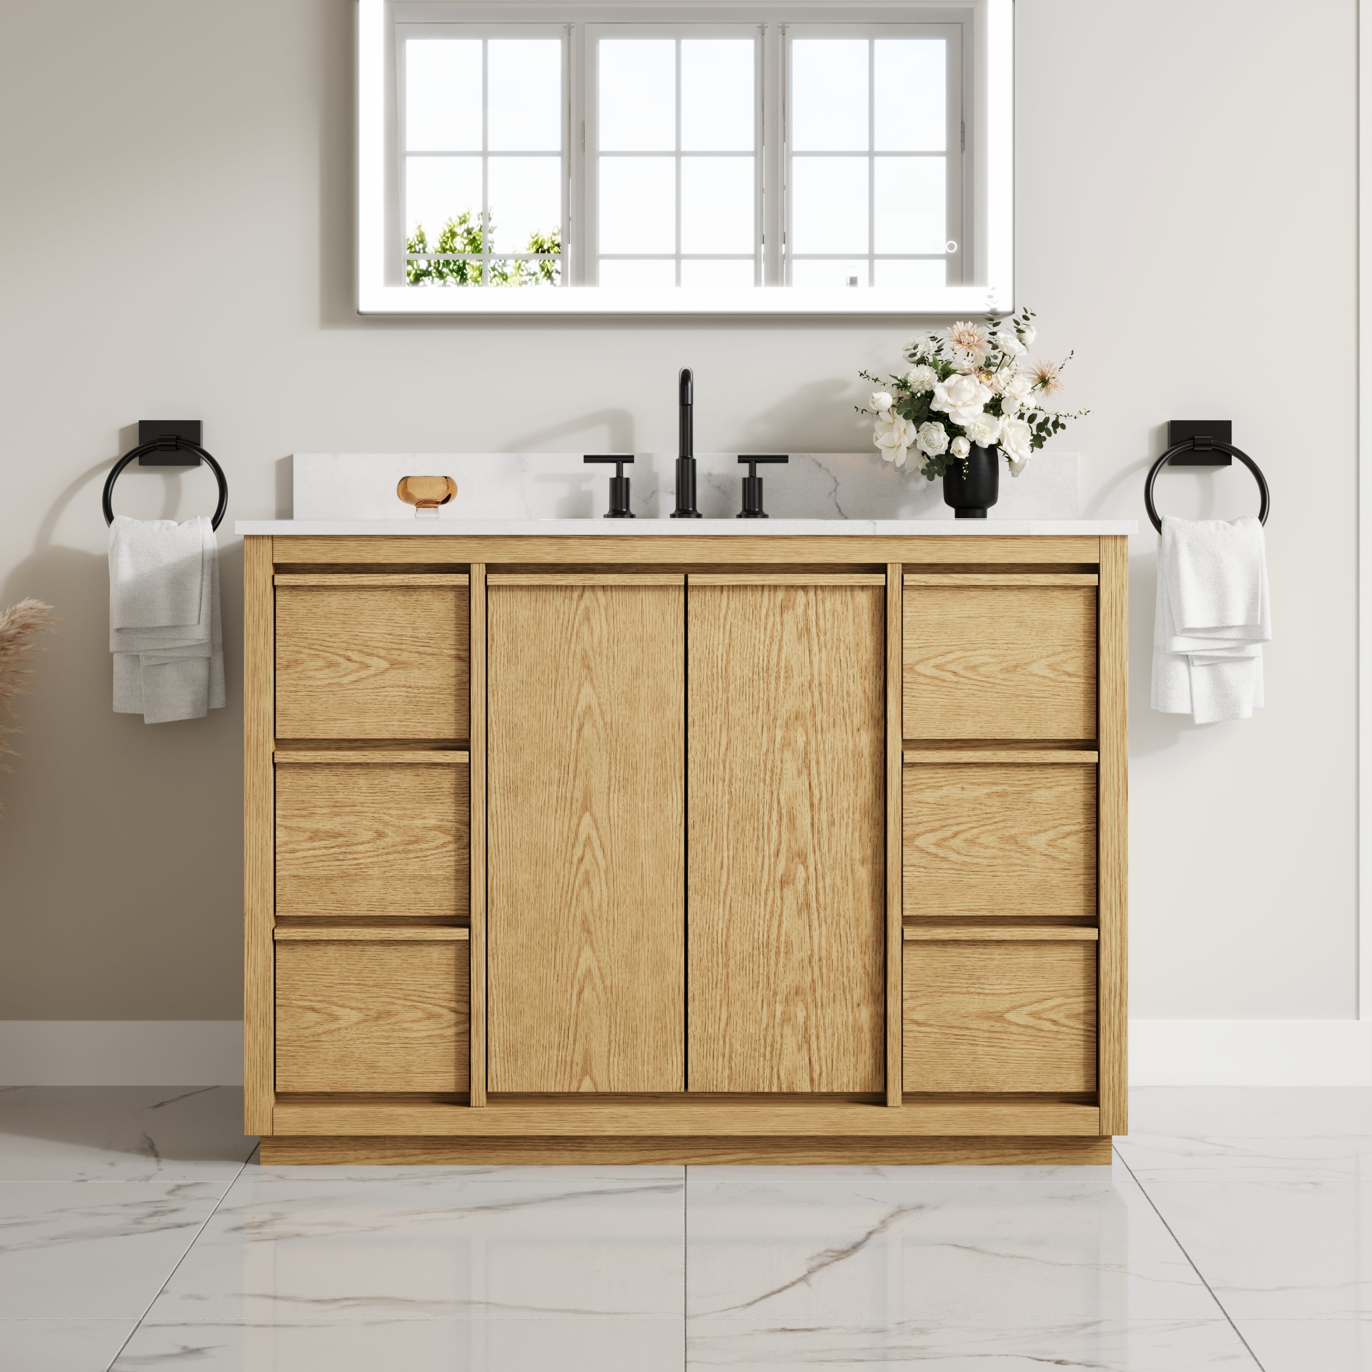
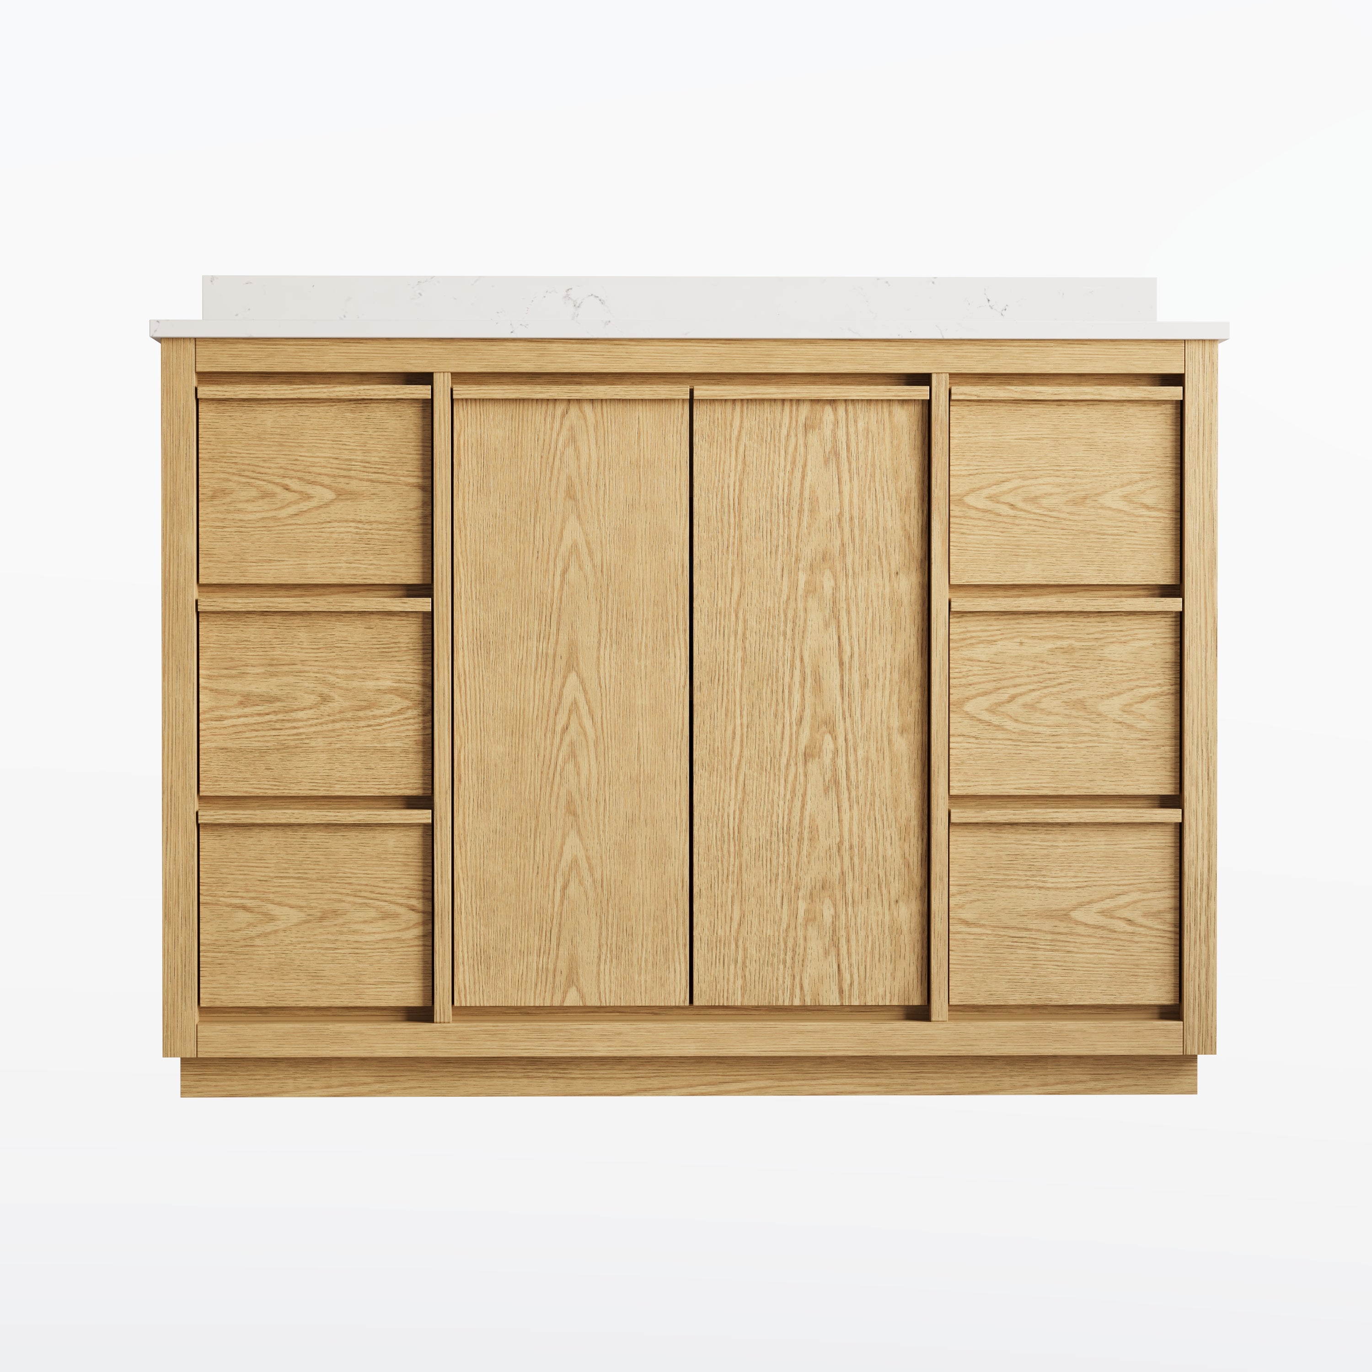
Storage varies widely at this width. Some models use two doors and a center drawer, while others have several drawers or an open shelf. Review the interior dimensions, drawer clearances, and plumbing cutout before deciding whether it will hold the items you use every day. A drawer that looks spacious from the outside may have a cutout around the sink drain that reduces usable storage.
For wall-mounted models, confirm that the mounting system is compatible with the wall structure and that the vanity will be anchored as directed. Freestanding models also need a level floor and suitable clearance for the base or legs. Follow the installation manual for sealing around the countertop and backsplash, particularly near the wall and sink where water can collect.
A Practical Pre-Purchase Checklist
Before ordering, verify the overall width, cabinet height, finished countertop height, depth, sink type, faucet holes, and backsplash dimensions. Compare them with the available space and the location of plumbing and electrical outlets. If accessibility standards apply, check the required clearances with the project’s designer or local authority. Building codes and adopted requirements can vary by location.
A 36-inch width is a useful starting point, not a complete sizing standard. The best fit depends on the room layout, finished height, sink and faucet pairing, storage needs, construction, and clearance. Measuring those details before purchase can help prevent installation surprises and make the vanity more comfortable to use over time.




















Leave a comment
This site is protected by hCaptcha and the hCaptcha Privacy Policy and Terms of Service apply.