























A 36-inch bathroom vanity with a top can be a practical fit for an en-suite because it offers more storage and countertop space than a compact 24-inch or 30-inch cabinet without requiring the wall length of a 48-inch vanity. That balance matters in bathrooms where the shower, toilet, vanity, and doorway often compete for the same limited footprint. The 2025 Houzz Bathroom Trends Study found that 47% of upgraded vanities measured 48 inches or less, showing that compact and midsize cabinetry remains a major part of bathroom remodeling. For many en-suites, 36 inches lands in the useful middle ground between saving space and having enough room for a comfortable daily routine.
1. A 36-Inch Width Offers More Than Basic Sink Space
An en-suite vanity needs to do more than hold a basin.
At 36 inches wide, there is usually enough room for a proportionate sink plus some usable countertop on either side. That extra surface can make everyday routines more comfortable.
It provides space for:
· Hand soap and toothbrushes
· Skin-care products during use
· A shaving kit
· Small grooming tools
· A countertop tray
A 24-inch vanity can perform the same basic job, but the basin often occupies most of the top. Moving up to 36 inches gives the user more working space without creating the visual bulk of a much wider cabinet.
2. It Fits En-Suites Where Circulation Is Tight
A larger vanity is not automatically a better vanity.
In an en-suite, circulation around the toilet, shower door, bedroom entrance, and cabinet drawers has to remain comfortable. Adding another 12 inches of cabinet width can make a meaningful difference in a narrow layout.
A 36-inch vanity allows designers to preserve more open wall and floor area.
Before selecting one, check:
· Distance to the toilet
· Shower-door swing
· Bathroom-door swing
· Drawer extension
· Countertop overhang
· Walking space in front
The vanity should fit the room after its doors and drawers are open, not just when everything is closed.
3. Buying the Top Together Can Simplify Installation
A vanity-and-top combination reduces several compatibility decisions.
Depending on the product, the package may include the cabinet, countertop, sink, backsplash, and predrilled faucet holes.
That can make an en-suite remodel easier because the cabinet and top have already been sized to work together.
Still, buyers should confirm:
· Exact countertop width
· Sink type
· Faucet-hole spacing
· Backsplash inclusion
· Overflow configuration
· Drain requirements
A cabinet listed as 36 inches may have a countertop that projects slightly beyond the cabinet body, so overall dimensions should always be checked.

4. One Sink Usually Makes Better Use of 36 Inches
A 36-inch width is much better suited to one comfortable basin than two cramped sinks.
With a single sink, the cabinet has more freedom to use drawers and shelves around the plumbing.
A practical layout might include:
· U-shaped upper drawers
· Deep lower drawers
· An under-sink compartment
· Side storage
· Adjustable shelving
For an en-suite used mainly by one person at a time, this configuration often makes more sense than sacrificing storage for additional plumbing.
Industry judgment: At 36 inches wide, one properly sized sink usually delivers more everyday value than trying to make the vanity perform like a much larger double-sink cabinet.
5. Drawer Design Matters More Than Drawer Count
A vanity may show several drawer fronts without providing several full-size drawers.
The sink and drain often reduce usable depth behind the upper portion of the cabinet. This makes internal planning important.
Current remodeling data shows increasing attention to storage quality. Houzz has reported soft-close drawers in 78% of upgraded vanities, while built-in electrical outlets appear in 29% and drawer organizers in 22%.
For a 36-inch en-suite vanity, useful features include:
· Full-extension slides
· Soft-close operation
· Divided shallow drawers
· Deep storage below
· Easy plumbing access
A few well-designed drawers are usually more useful than many small compartments that cannot hold everyday products.
6. A Light Countertop Can Keep the Room Open
A 36-inch cabinet may be moderate in size, but in a compact en-suite it can still occupy much of the visible wall.
The countertop can influence how heavy the vanity feels.
Houzz's 2025 findings show white as the leading countertop color at 48%, followed by off-white at 20%. Engineered quartz remains the leading countertop material at 45%.
For smaller en-suites, combinations such as white quartz, warm off-white surfaces, or subtle beige veining can keep the vanity visually quiet.
Very dramatic stone patterns are not necessarily wrong, but on a smaller top they can dominate the entire vanity wall.
7. The Vanity Style Can Change the Perception of Space
A 36-inch cabinet does not have to look compact or basic.
Mounting style and cabinet finish can significantly change its appearance.
A floating vanity exposes flooring underneath and can make the room feel lighter. A freestanding model generally provides more storage and may be easier to incorporate into a straightforward replacement project.
Light oak can add warmth without excessive visual weight. White cabinetry can blend into pale walls, while a darker vanity creates a more obvious focal point.
The best choice depends on whether the en-suite needs the vanity to disappear visually or become part of the room's character.
8. A Well-Sized Mirror Makes 36 Inches Feel More Generous
The mirror above the vanity has a strong effect on the finished composition.
A mirror around 30 to 36 inches wide often works well above this vanity size, although wall width and lighting should determine the final choice.
A wider reflective surface can:
· Make the vanity wall feel deeper
· Reflect natural light
· Improve grooming visibility
· Balance the cabinet below
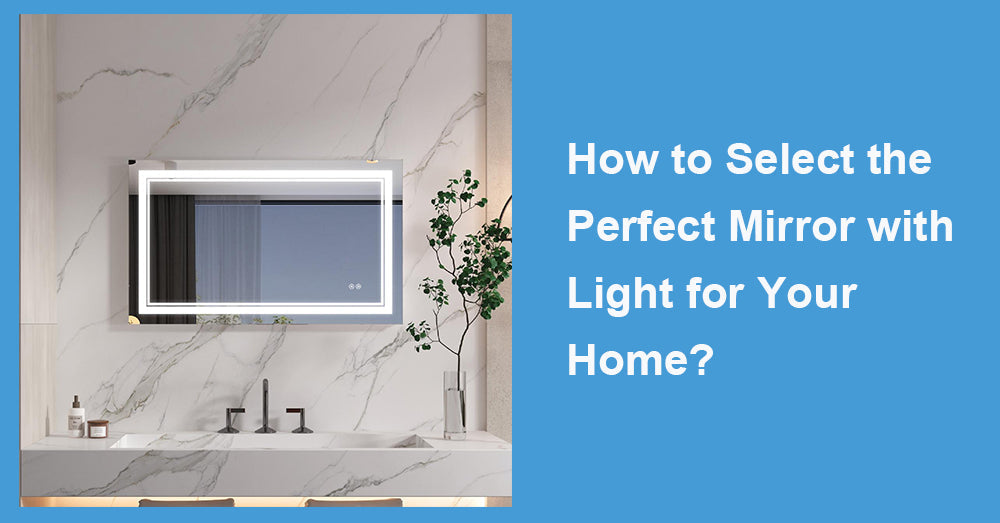
In a narrow en-suite, a lighted mirror may also reduce the need for separate side sconces.
That can save valuable wall space while maintaining a cleaner appearance.
9. Lighting Can Make a Small En-Suite Work Much Better
Compact bathrooms are particularly sensitive to poor lighting.
NKBA's 2026 Bath Trends Report found that 91% of surveyed design professionals consider lighting quality a top bathroom concern. Ninety-two percent support task lighting in the primary bath.
For an en-suite vanity, that means the mirror area deserves more attention than simply placing one fixture in the center of the ceiling.
A stronger arrangement can combine general lighting with face-level illumination around the mirror.
Natural light is useful when available, but a properly designed vanity should remain comfortable to use early in the morning or late at night.
10. It Works Best When the Bathroom Does Not Need Two Sinks
A 36-inch bathroom vanity with top is ideal for many en-suites, but not every one.
If two people regularly need sinks at exactly the same time, a wider vanity may provide a better long-term solution. A 60-inch or 72-inch cabinet creates much more realistic space for two basins.
Where one sink is sufficient, however, 36 inches offers a convincing balance.
It gives more countertop and storage space than smaller vanities, remains manageable in a restricted floor plan, and leaves room for a useful mirror and organized drawers. Buying the top and sink as part of a coordinated package can also reduce decisions during the remodel.
For a compact en-suite, that combination is often more valuable than maximizing cabinet width. The goal is not to fit the biggest vanity possible. It is to leave enough room for the vanity, shower, toilet, doors, and daily routines to work comfortably together.









































Leave a comment
This site is protected by hCaptcha and the hCaptcha Privacy Policy and Terms of Service apply.