






















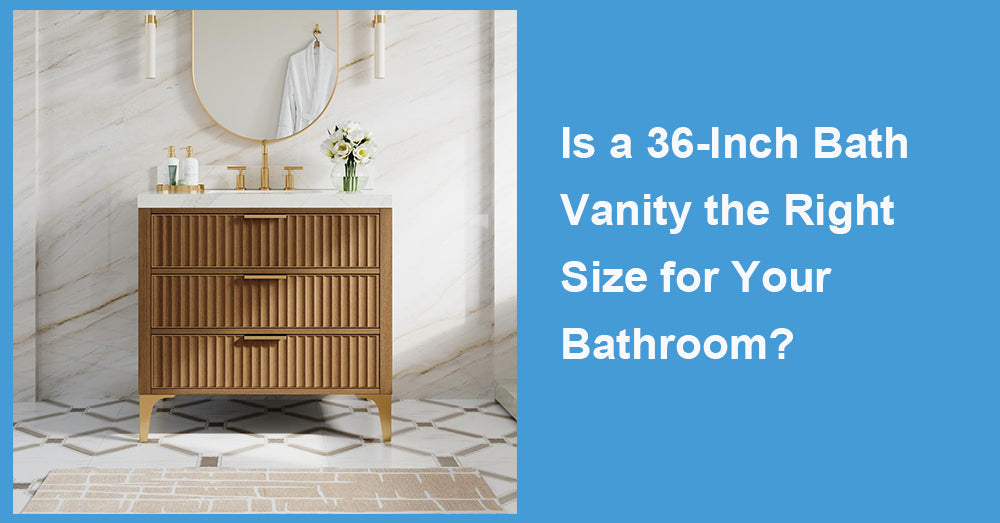
A 36 inch bath vanity gives a bathroom useful storage and counter space without making the room feel crowded. After more than 20 years of working with bathroom cabinetry, I have found this size especially effective in guest baths, hall bathrooms, condos, and smaller primary suites. It offers more function than a compact model, yet it can still suit modest layouts. The deciding factors are depth, sink size, storage, plumbing, and clearance around nearby fixtures.

1. A 36 Inch Bath Vanity Occupies a Practical Middle Ground
A 24- or 30-inch cabinet may suit a powder room, though storage is limited. A 42- or 48-inch vanity provides more room but can dominate a smaller bathroom.
At 36 inches wide, the cabinet usually supports a comfortable single sink with counter space on both sides. It is large enough to anchor a mirror and wall light without looking undersized. For one adult, a teenager, or a regularly used guest bath, the proportions are often practical.
2. Measure the Full Footprint
Homeowners often measure the open wall and stop there. That is one of the easiest ways to choose the wrong vanity.
The countertop may extend beyond the cabinet, while trim and uneven walls can reduce the available opening. Measure at floor level, countertop height, and near the cabinet’s upper edge.
Depth matters just as much. A standard vanity may project 21 or 22 inches into the room. In a narrow bath, that can interfere with the toilet, entrance, or shower door.
Test the layout first
Mark the footprint with painter’s tape. Open every nearby door and drawer, then stand at the proposed sink position. Make sure another person can pass comfortably.
3. Consider Who Uses the Room
A 36-inch vanity works best when one person uses the sink at a time. It provides enough elbow room for grooming and enough surface area for soap, toothbrushes, and a few daily products.
In a guest bath, it can hold towels, paper goods, and cleaning supplies without appearing oversized. In a child’s bathroom, drawers help keep grooming products off the counter. A compact primary bath can also benefit when two users do not need the sink simultaneously.
It becomes less practical for two adults sharing a busy morning routine. One basin may create a bottleneck.
4. Storage Design Matters More Than Width
Two vanities of the same size can provide very different amounts of usable storage.
Deep drawers work well for skincare, brushes, cosmetics, and grooming tools. Cabinet space beneath the sink is better for tall bottles and cleaning supplies.
Do not count decorative drawer fronts
Some top fronts are fixed because the sink occupies the space behind them. Plumbing cutouts may also remove much of the interior.
Check diagrams and interior photographs before buying. Two deep drawers may be more useful than several shallow compartments, especially when they have full-extension slides.
5. Sink Size Changes the Counter Space
A moderately sized undermount sink usually works well on a 36-inch vanity. It preserves useful counter area while providing enough washing space.
An oversized basin may look impressive but leave little room for daily items. Vessel sinks add height and reduce practical surface area. Integrated tops are easier to clean because they have fewer seams.
Confirm the faucet-hole configuration before ordering. A top drilled for a single-hole faucet will not suit every fixture.
6. Floating and Freestanding Models Suit Different Needs
A floating vanity exposes more flooring, makes a small bathroom feel lighter, and simplifies cleaning. It suits modern and spa-inspired interiors.
Its installation is more demanding. The wall must support the cabinet, countertop, sink, and stored items, and some models sacrifice storage height.
A freestanding vanity is usually easier to fit around existing plumbing and often provides more capacity. Its full base can feel heavy in a narrow room.
7. Know When 36 Inches Is the Wrong Size
A 36-inch vanity may be too large for a tight powder room, especially when the door opens inward or the toilet sits close to the cabinet. A shallow 24- or 30-inch model may preserve movement more effectively.
It may also be too small for a spacious primary suite. The cabinet can look undersized beneath a wide mirror, while storage may fall short for two users.
A common misconception is that the largest vanity that fits the wall is automatically best. Bathrooms need open space. Comfortable movement usually matters more than a few extra inches of cabinetry.
8. Plan Installation and Maintenance
Record the drain and supply-line positions before ordering, then compare them with the drawer and shelf layout. Conflicting pipes may require relocation or force the installer to remove useful storage.
Install the cabinet level so doors and drawers remain aligned. Seal the sink, faucet openings, countertop, and backsplash joints. Test every plumbing connection before filling the vanity.
Use a soft cloth and mild cleaner for routine care. Wipe standing water, run the exhaust fan after showers, and inspect beneath the sink several times a year for leaks.
When comparing Wellfor models, begin with the complete footprint, usable storage, sink proportions, and plumbing compatibility. Choose a floating design when visual openness matters, or a freestanding model when storage is the priority. A well-selected 36 inch bath vanity should leave enough room to move, keep daily products organized, and feel properly proportioned rather than simply fitting the wall.







































Leave a comment
This site is protected by hCaptcha and the hCaptcha Privacy Policy and Terms of Service apply.