


















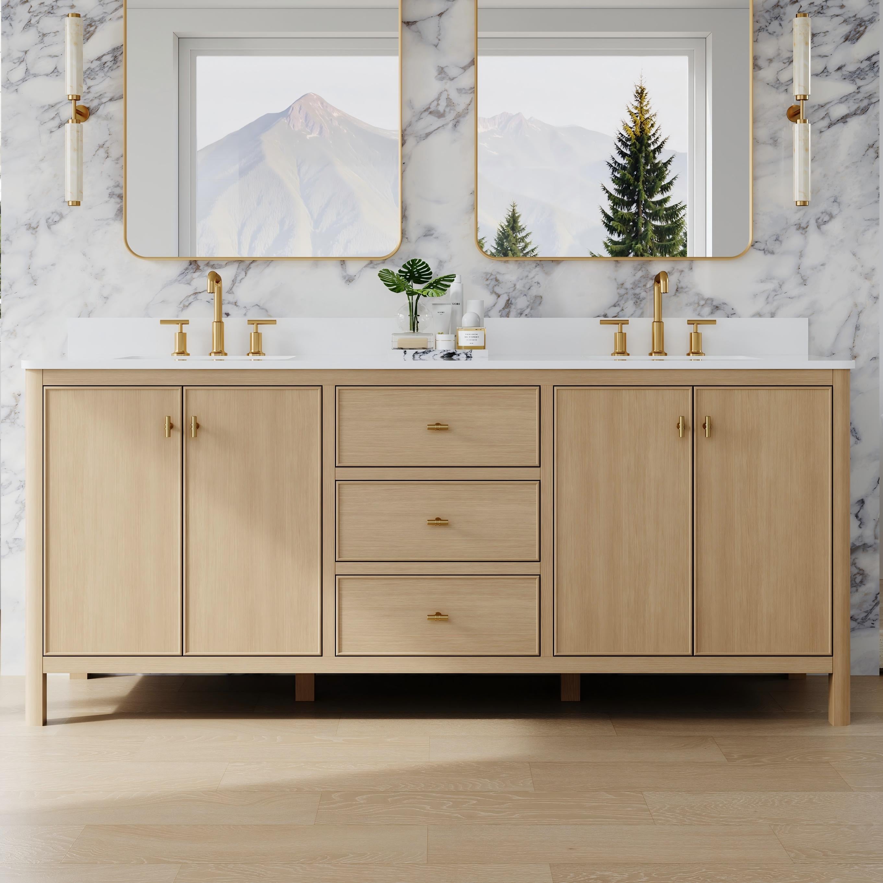
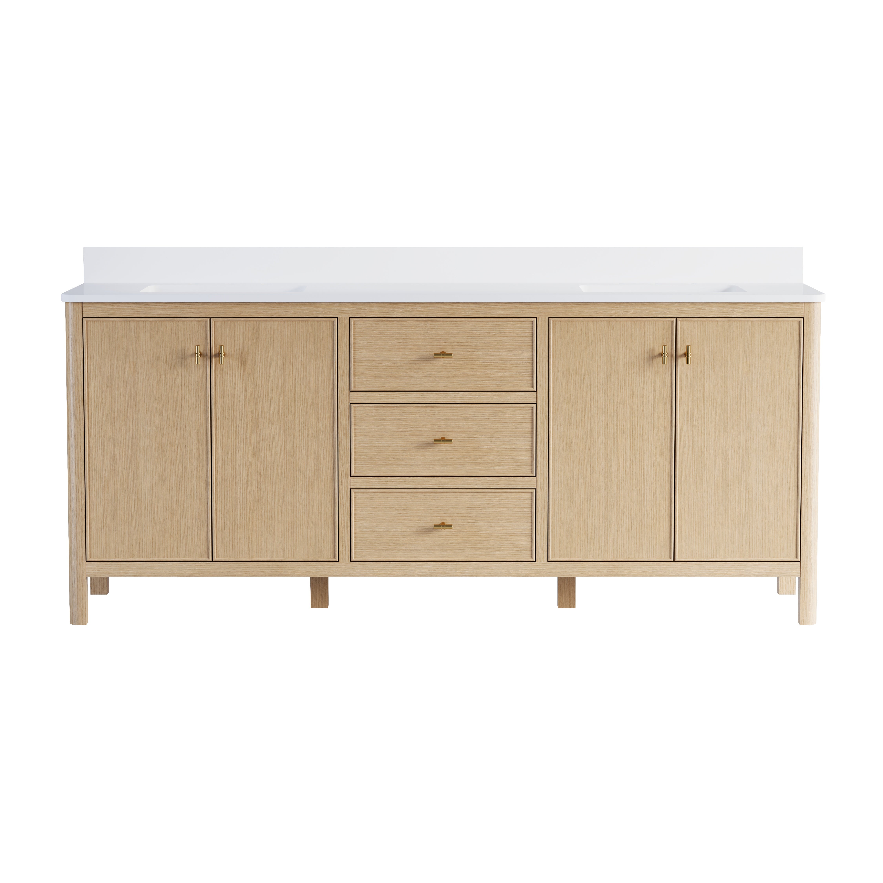


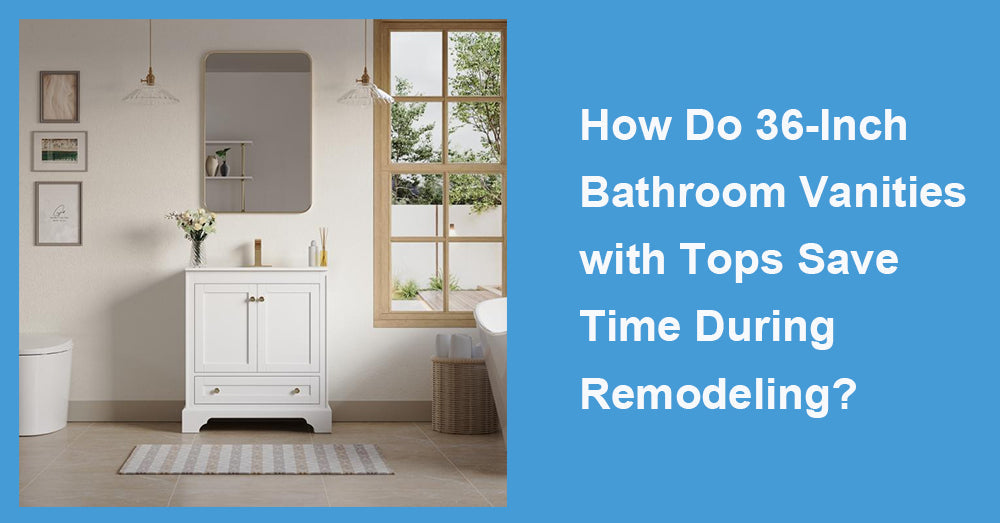
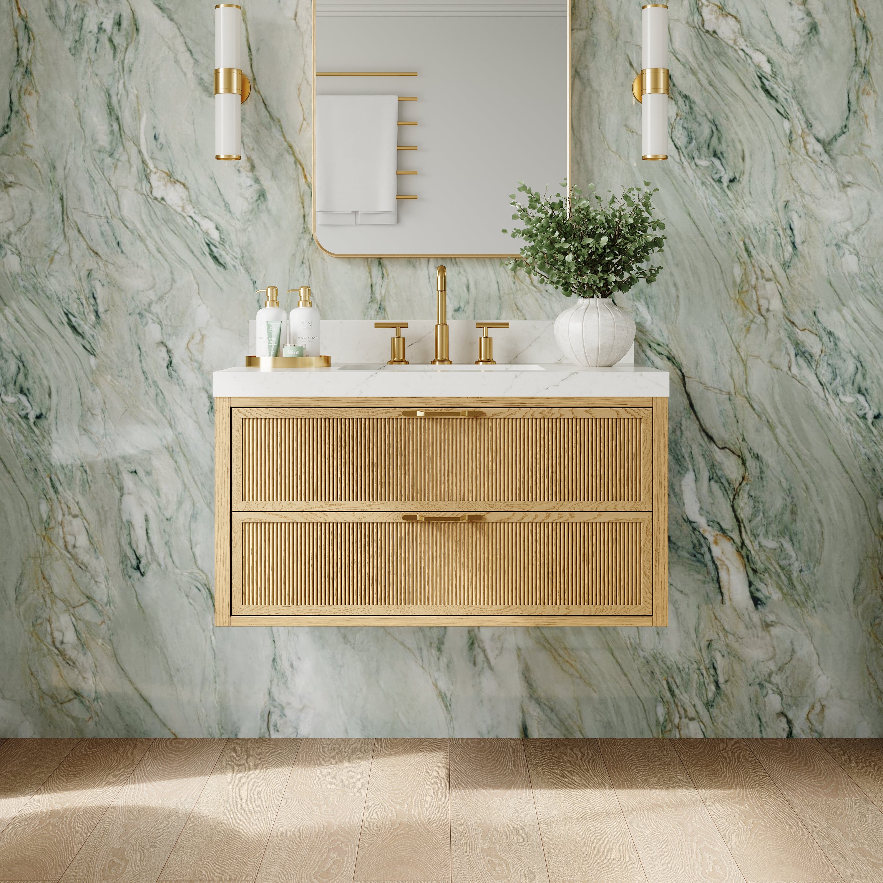
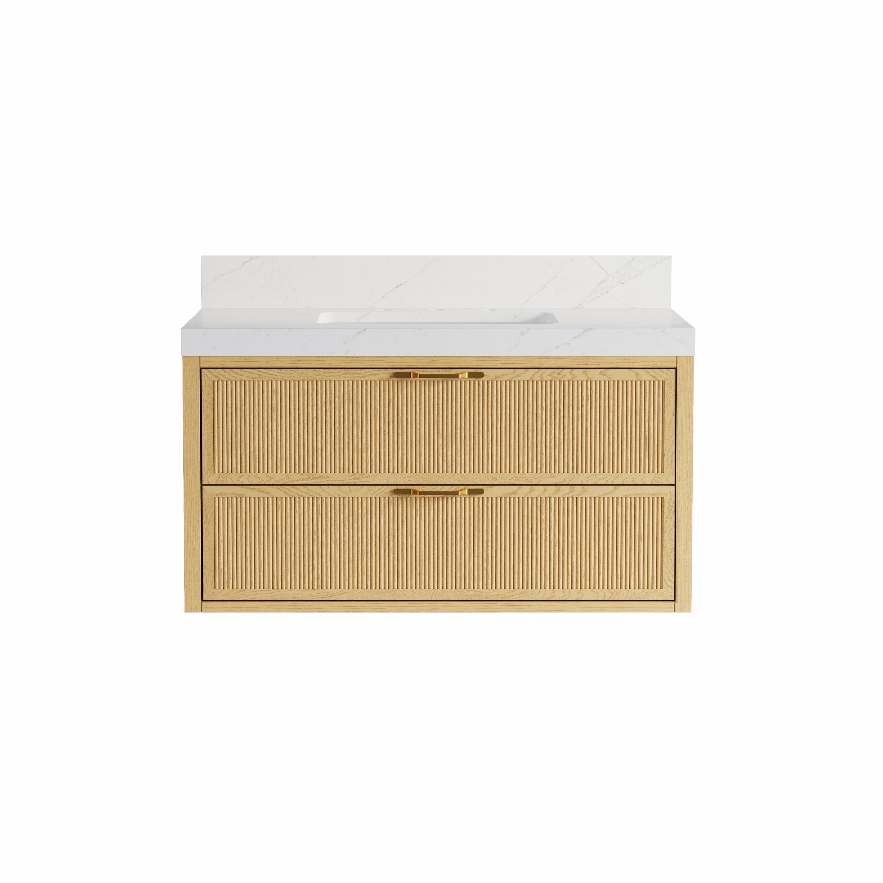
36-inch bathroom vanities with tops save remodeling time by combining the cabinet, countertop, sink opening, and often the basin into one coordinated product. Instead of sourcing several components from different suppliers, the buyer can confirm one set of dimensions, one finish combination, and one delivery schedule. That matters in bathroom projects, where a missing sink, incorrect cutout, or delayed countertop can stop plumbing, mirror installation, and final inspection from moving forward.
The time-saving case is especially relevant because most bathroom renovations involve professional coordination. The 2025 Houzz Bathroom Trends Study, based on responses from 1,737 renovating homeowners, found that 84% hired professionals. General contractors were used in 45% of projects, bathroom remodelers in 20%, and cabinetmakers in 16%. A more complete vanity package gives those trades fewer separate products to verify and coordinate.
1. A Complete Vanity Reduces Product Selection
A vanity purchased without a top leaves several decisions unfinished. The buyer still needs to select a countertop material, confirm its thickness, choose a sink, specify the sink cutout, and determine the faucet-hole pattern.
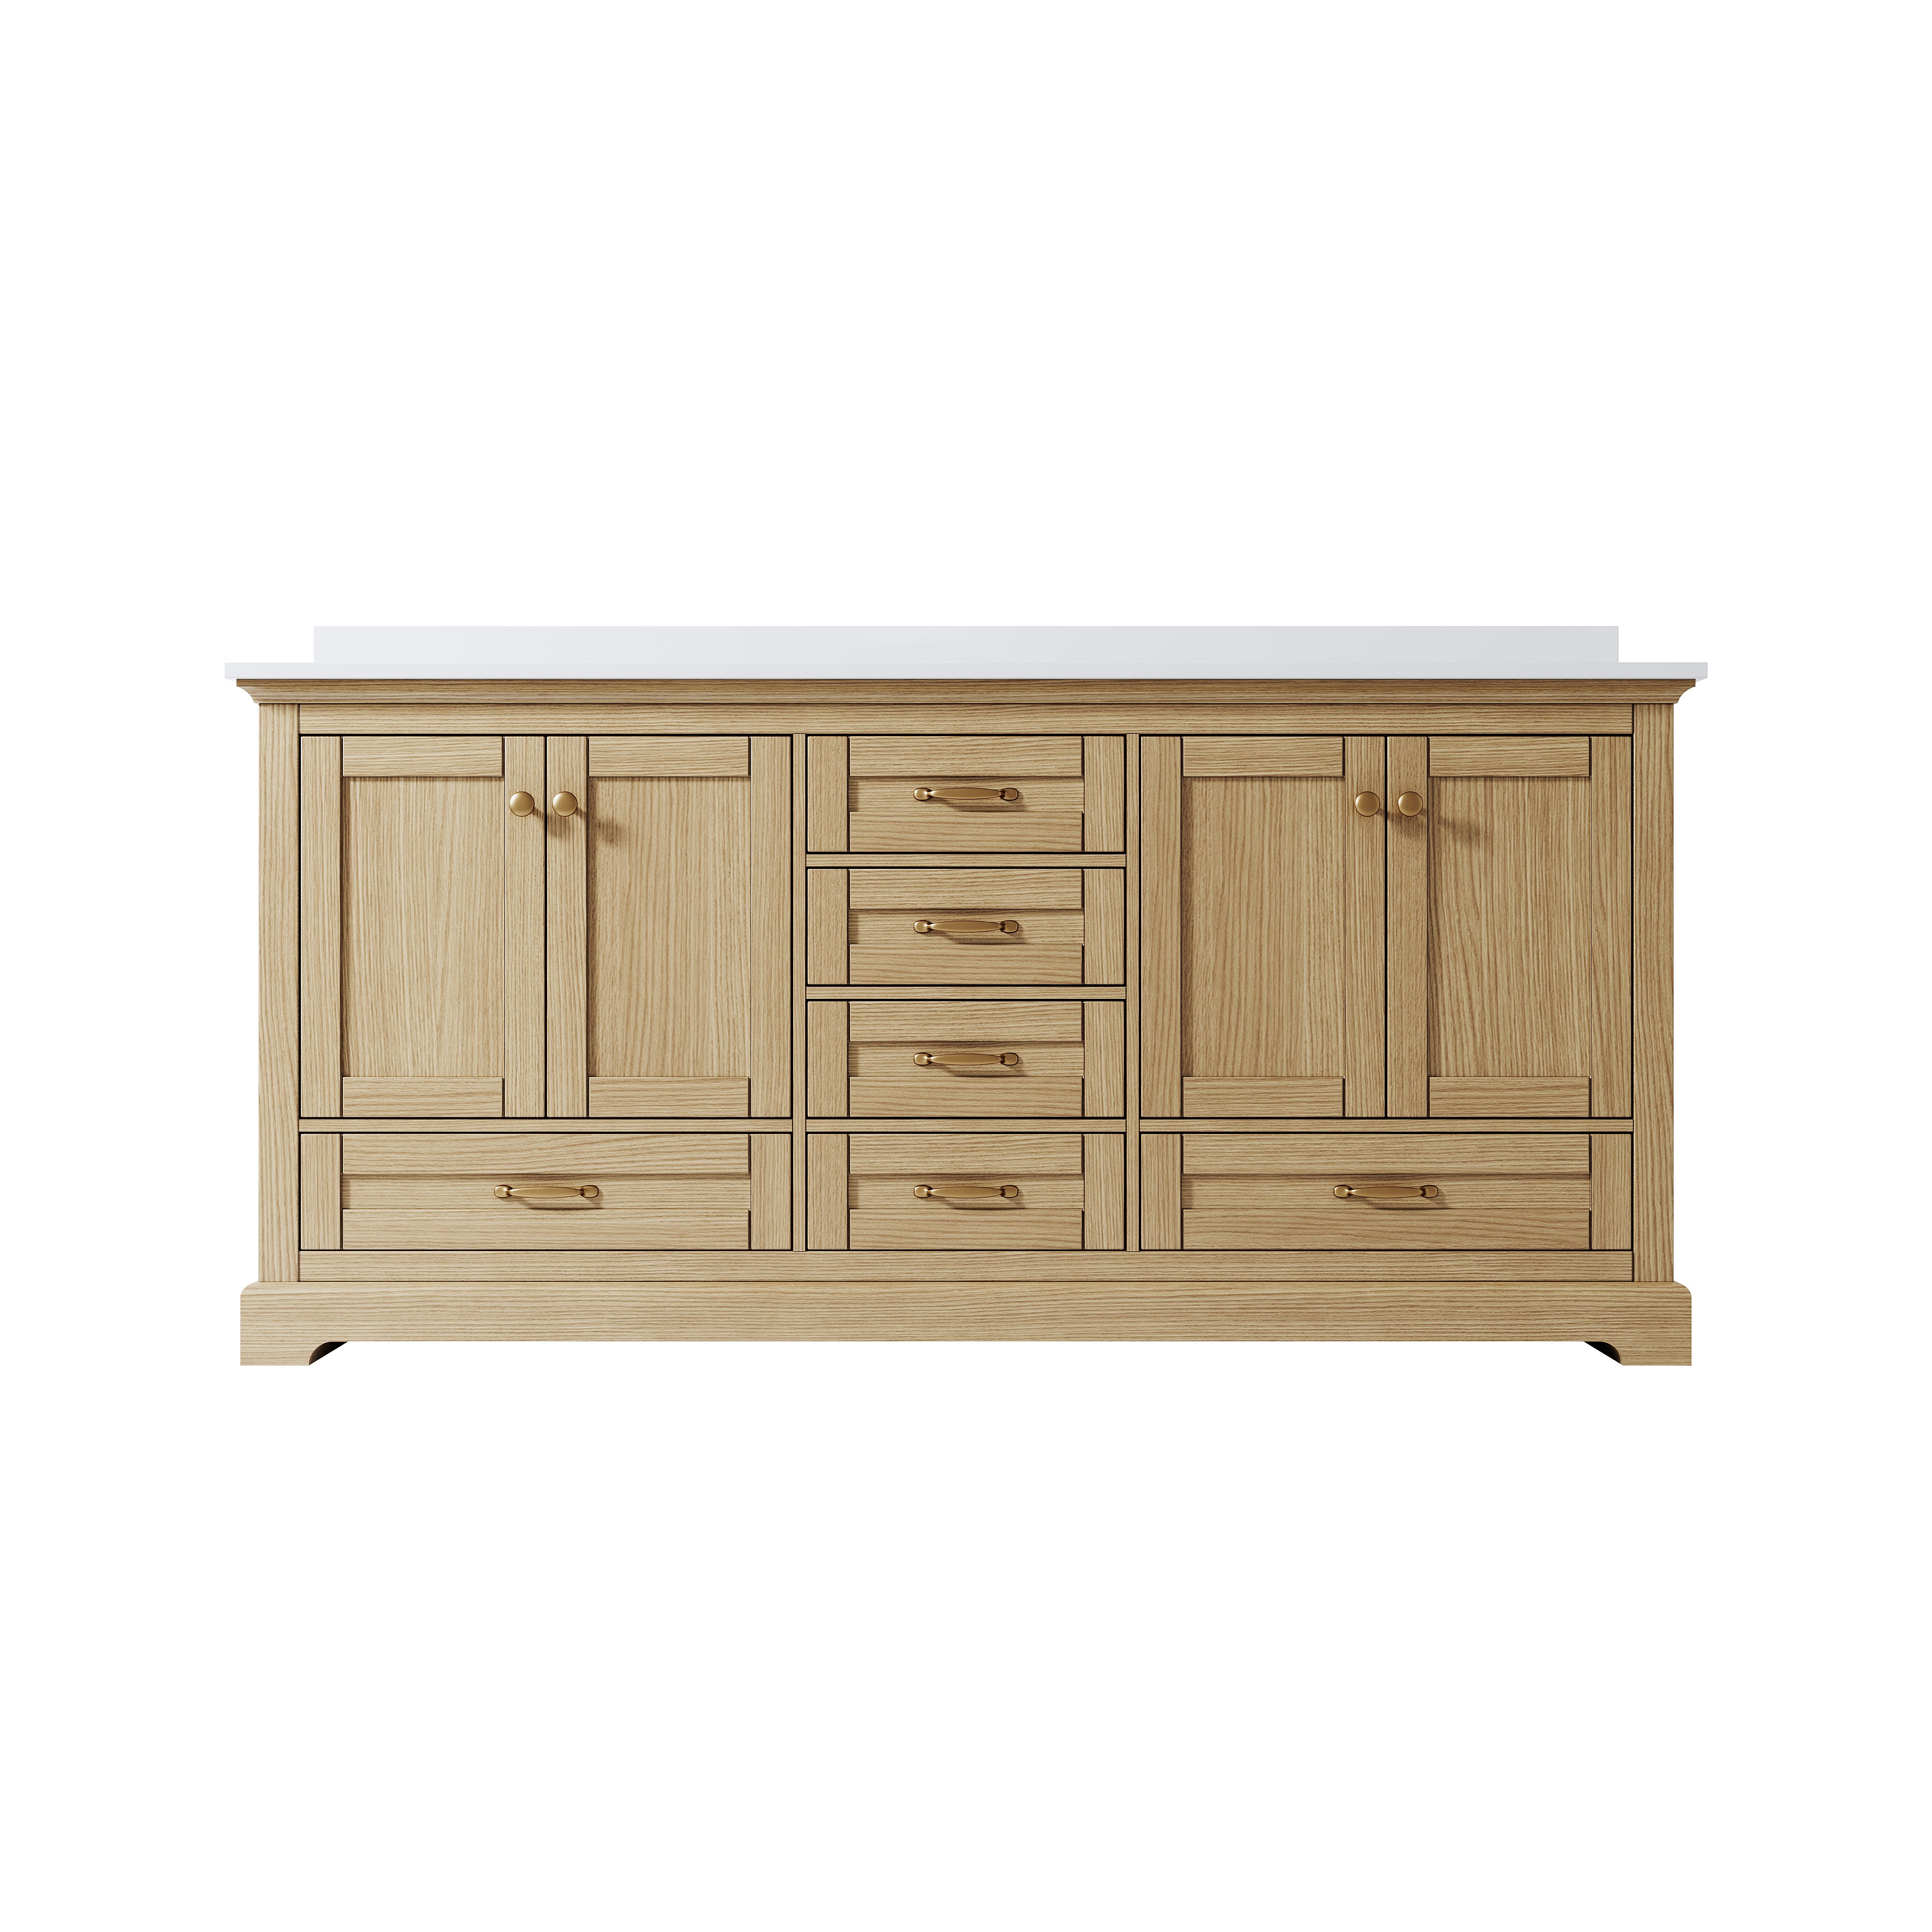
A 36-inch vanity with top resolves many of those questions before the product reaches the job site. The countertop has already been sized for the cabinet, and the sink opening has been prepared at the factory. Many packages also include an installed under mount or integrated sink.
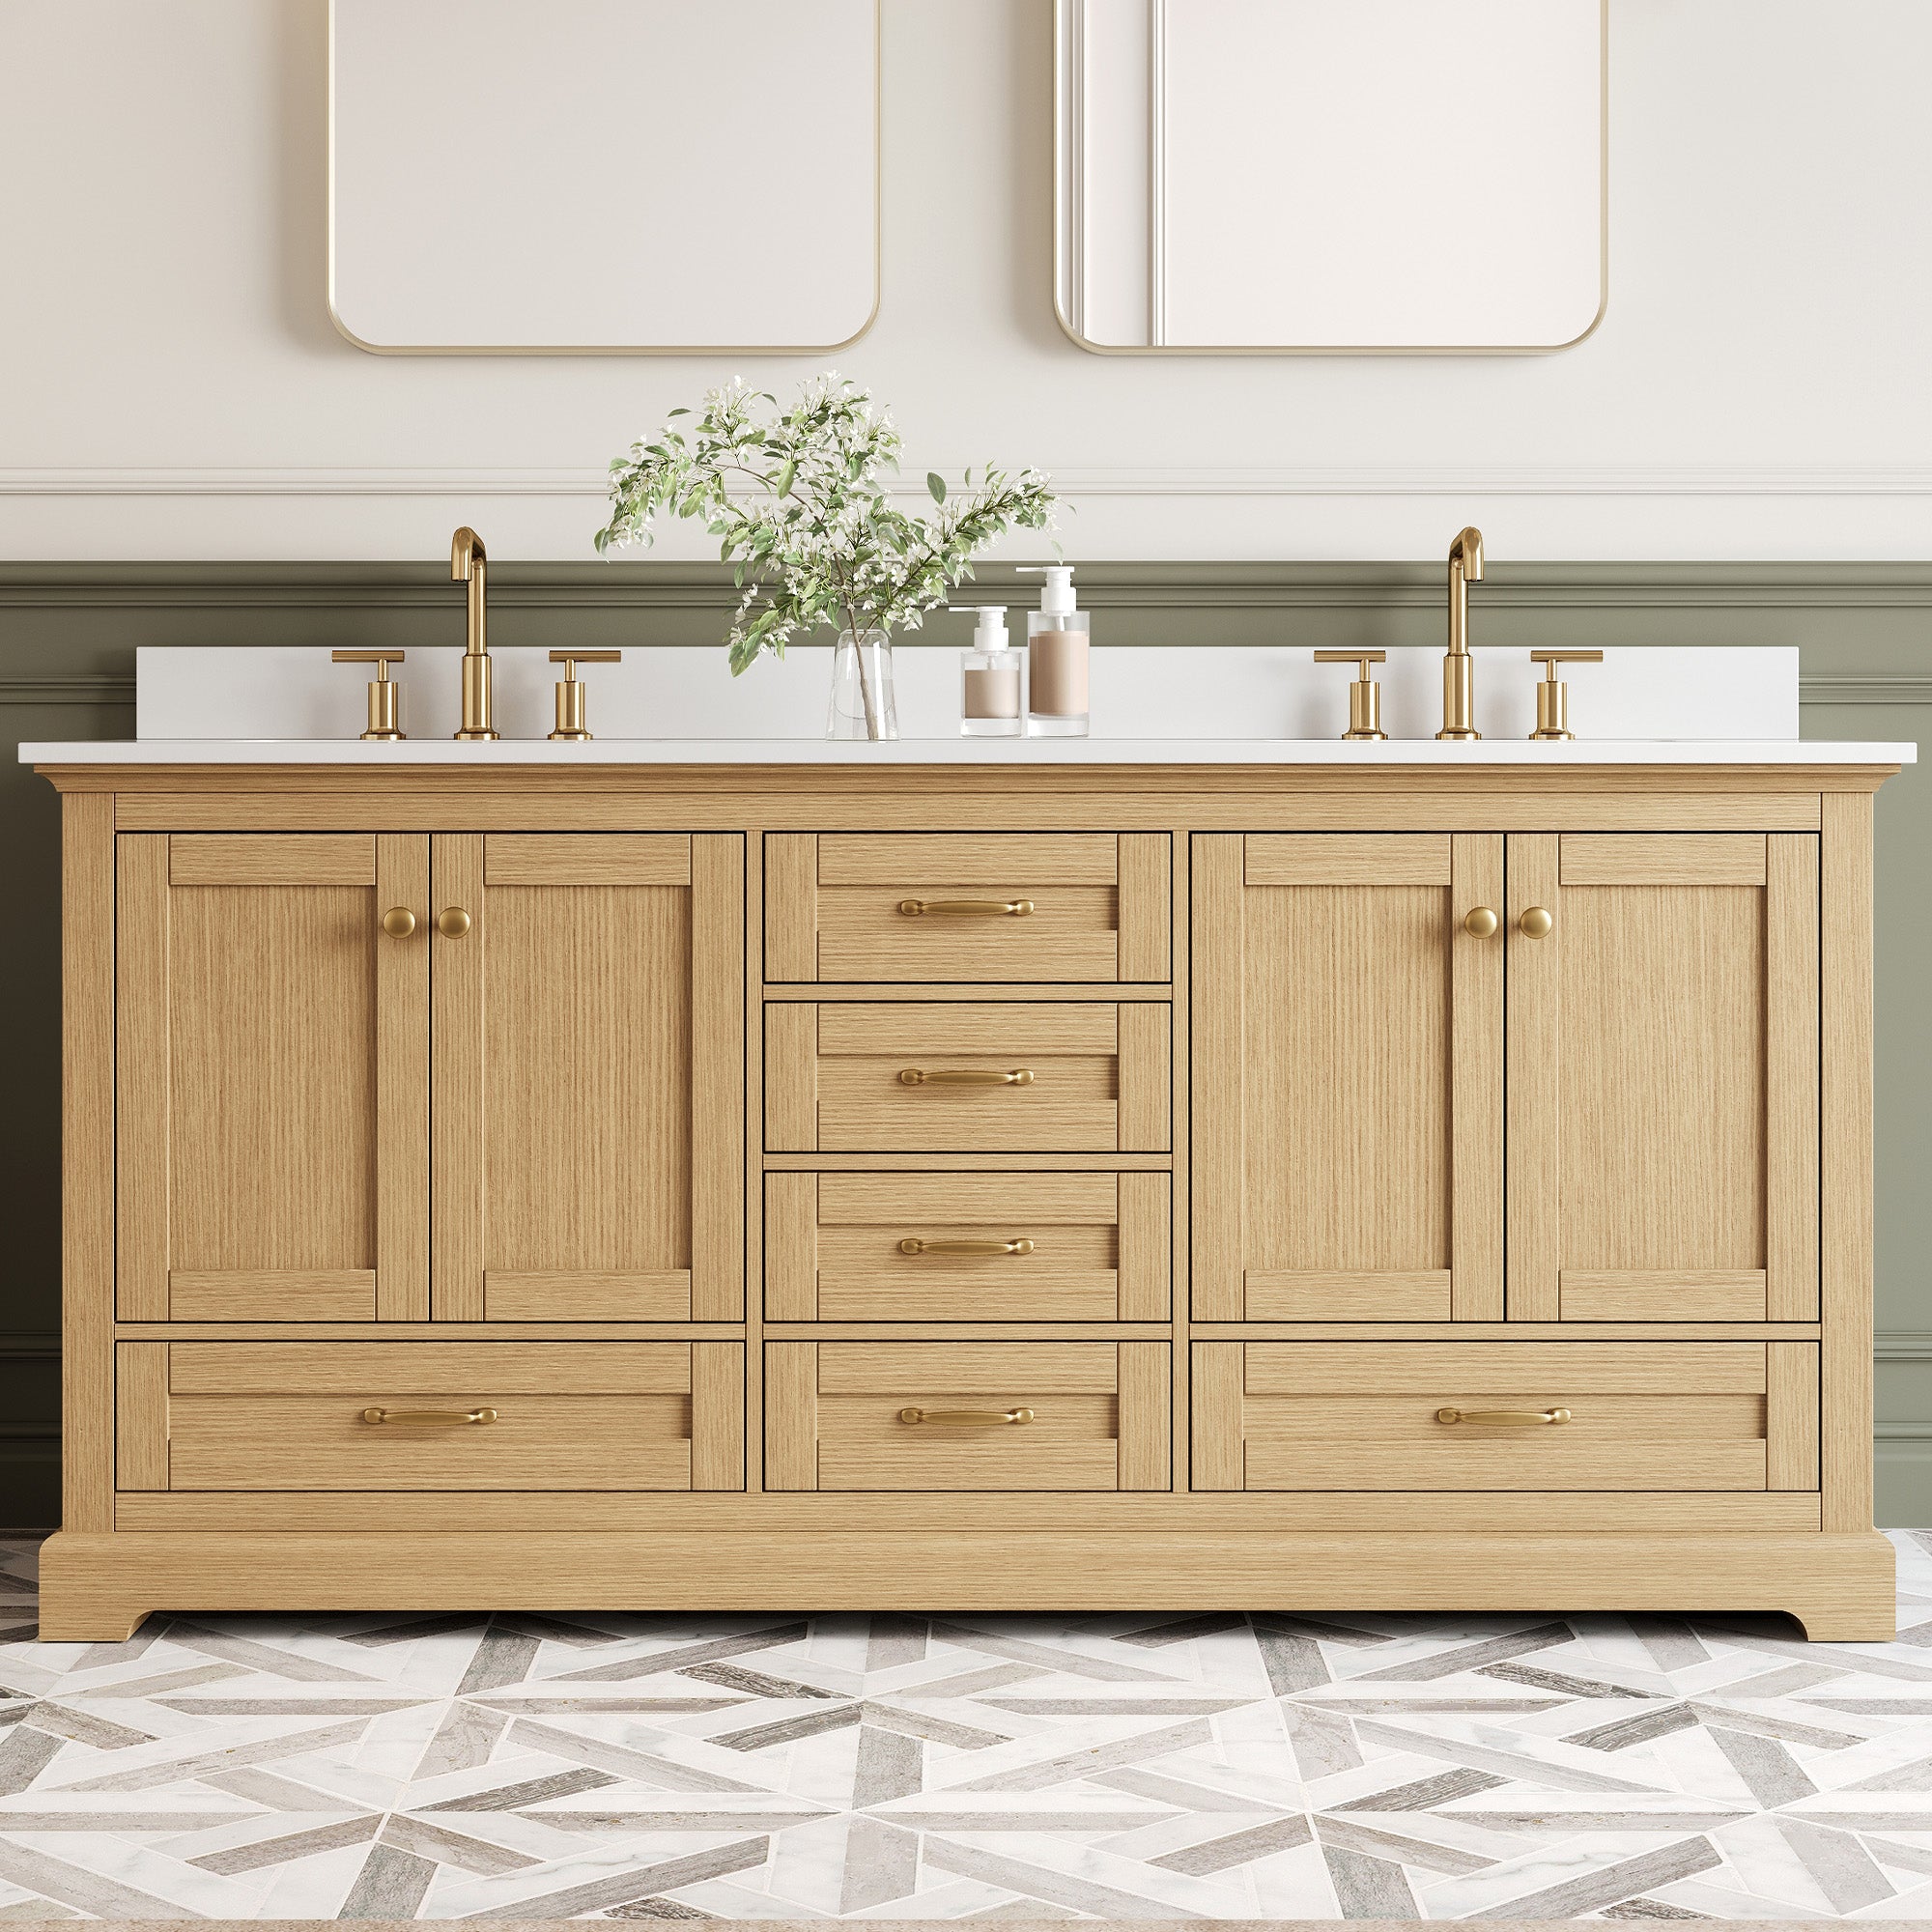
This can shorten the research stage because the cabinet, top, and basin are evaluated as one visual composition. Buyers can immediately see how the wood tone or painted finish works with the countertop instead of relying on separate samples and product images.
Industry judgment: complete vanity packages save the most time before construction begins, when unresolved product decisions are most likely to affect the schedule.
2. Standardized Dimensions Make Planning Faster
A 36-inch width is common enough to work with widely available mirrors, light fixtures, faucets, and plumbing components. Standard vanity depth is generally around 21 to 22 inches, while common vanity heights fall between 32 and 36 inches before accounting for certain vessel-sink configurations.
These familiar proportions make early layout planning more straightforward. A contractor can review the wall width, doorway, baseboards, toilet position, and walking clearance without waiting for a custom cabinet drawing.
A 36-inch vanity also provides more usable counter space than a 24- or 30-inch model without requiring the wall area of a 48-inch cabinet. This makes it a practical choice for guest bathrooms, hall bathrooms, and compact primary bathrooms.
The countertop may extend slightly beyond the cabinet, so the complete product width and depth should still be checked. However, measuring one assembled specification is faster than coordinating a cabinet dimension with a separately fabricated slab.
Industry judgment: standardized dimensions create schedule value because they reduce the number of custom decisions that must be approved before ordering.
3. Factory-Matched Tops Reduce Measurement Errors
Separate countertop fabrication requires accurate templates, sink specifications, faucet drilling instructions, edge details, and overhang measurements. An error in any one of these areas can lead to refabrication or field modification.
With a factory-matched vanity top, the manufacturer has already accounted for the cabinet footprint and sink placement. The installer does not need to create a new countertop template for a standard package.
This is particularly useful when the existing bathroom must remain operational for as long as possible. A complete vanity can often be ordered before demolition because its finished dimensions are already documented. Once the old fixture is removed and the wall is prepared, installation can proceed without waiting for a fabricator to visit the site.
Industry judgment: avoiding one incorrect measurement can save more time than choosing a vanity that claims a slightly faster installation method.
4. Fewer Deliveries Make Scheduling Easier
Ordering the cabinet, countertop, and sink separately can create three different lead times. One component may arrive early and occupy storage space, while another arrives after the installer’s scheduled date.
A coordinated vanity package reduces the number of shipments that must be tracked. It also lowers the risk of discovering that the sink is missing after the cabinet has already been installed.
Delivery coordination matters because bathroom remodels continue to represent a meaningful investment. The 2025 Houzz study reported a median project spend of $13,000, while major bathroom remodels reached a median of $22,000. Bathrooms measuring at least 100 square feet recorded a median spend of $25,000.
At those investment levels, an avoidable delay can affect labor scheduling, temporary bathroom arrangements, and the completion date.
Industry judgment: one coordinated delivery provides more practical value than a small product discount that introduces additional supplier risk.

5. Installation Can Begin With Fewer Trade Dependencies
A separate stone top may require a fabricator to measure after the cabinet is installed. The plumber may then need to return after the top and sink are fitted. This sequence can stretch a simple vanity replacement across several appointments.
A 36-inch bathroom vanity with an included top can simplify that sequence. Depending on the product design, the cabinet can be positioned, secured, connected, sealed, and prepared for faucet installation within a more concentrated work period.
The exact process still depends on wall conditions, plumbing locations, top weight, and whether the sink arrives attached. A detached top can make the cabinet easier to carry through a narrow hallway, while a preassembled unit can reduce work at the installation site.
Industry judgment: the real labor advantage comes from reducing return visits, not from assuming every vanity can be installed in one identical way.
6. Predrilled Faucet Holes Prevent Last-Minute Changes
Vanity tops are commonly prepared for a single-hole faucet, a 4-inch centerset model, or an 8-inch widespread fixture. When this drilling pattern is specified in advance, the faucet can be purchased at the same time as the vanity.
This prevents a common problem: selecting a faucet that does not match the countertop. Correcting that mismatch may require a replacement faucet, a different top, or professional drilling that was not included in the budget.
Faucets are replaced in 87% of bathroom renovations, while countertops are upgraded in 76% and sinks in 73%. These high replacement rates show how closely the three product categories are connected during a remodel.
A WaterSense-labeled bathroom faucet can further improve the completed installation. Current criteria allow a maximum flow of 1.5 gallons per minute, at least 30% below the standard 2.2-gallon-per-minute rate, without sacrificing performance.
Industry judgment: faucet compatibility is a small specification detail with an outsized effect on installation speed.
7. Coordinated Finishes Reduce Design Approval Time
A complete vanity package allows buyers to approve the cabinet, sink, and countertop together. This is faster than comparing separate materials under different lighting conditions and hoping they create a consistent result after installation.
White and off-white tops remain useful because they coordinate with natural wood, navy, green, gray, black, and white cabinetry. Subtle veining is generally easier to use on a 36-inch surface than a large, dramatic pattern that may compete with flooring or wall tile.
Current industry direction also favors natural finishes and practical materials. NKBA’s 2026 Bath Trends Report, based on a survey of 688 qualified industry professionals, found that wood-faced vanities were supported by 62% of respondents, ahead of painted finishes at 53%. The report also found strong interest in timeless, organic, and low-maintenance bathroom design.
Industry judgment: pre-coordinated finishes accelerate purchasing because they give buyers fewer opportunities to create costly visual mismatches.
8. Built-In Storage Can Limit Additional Cabinet Work
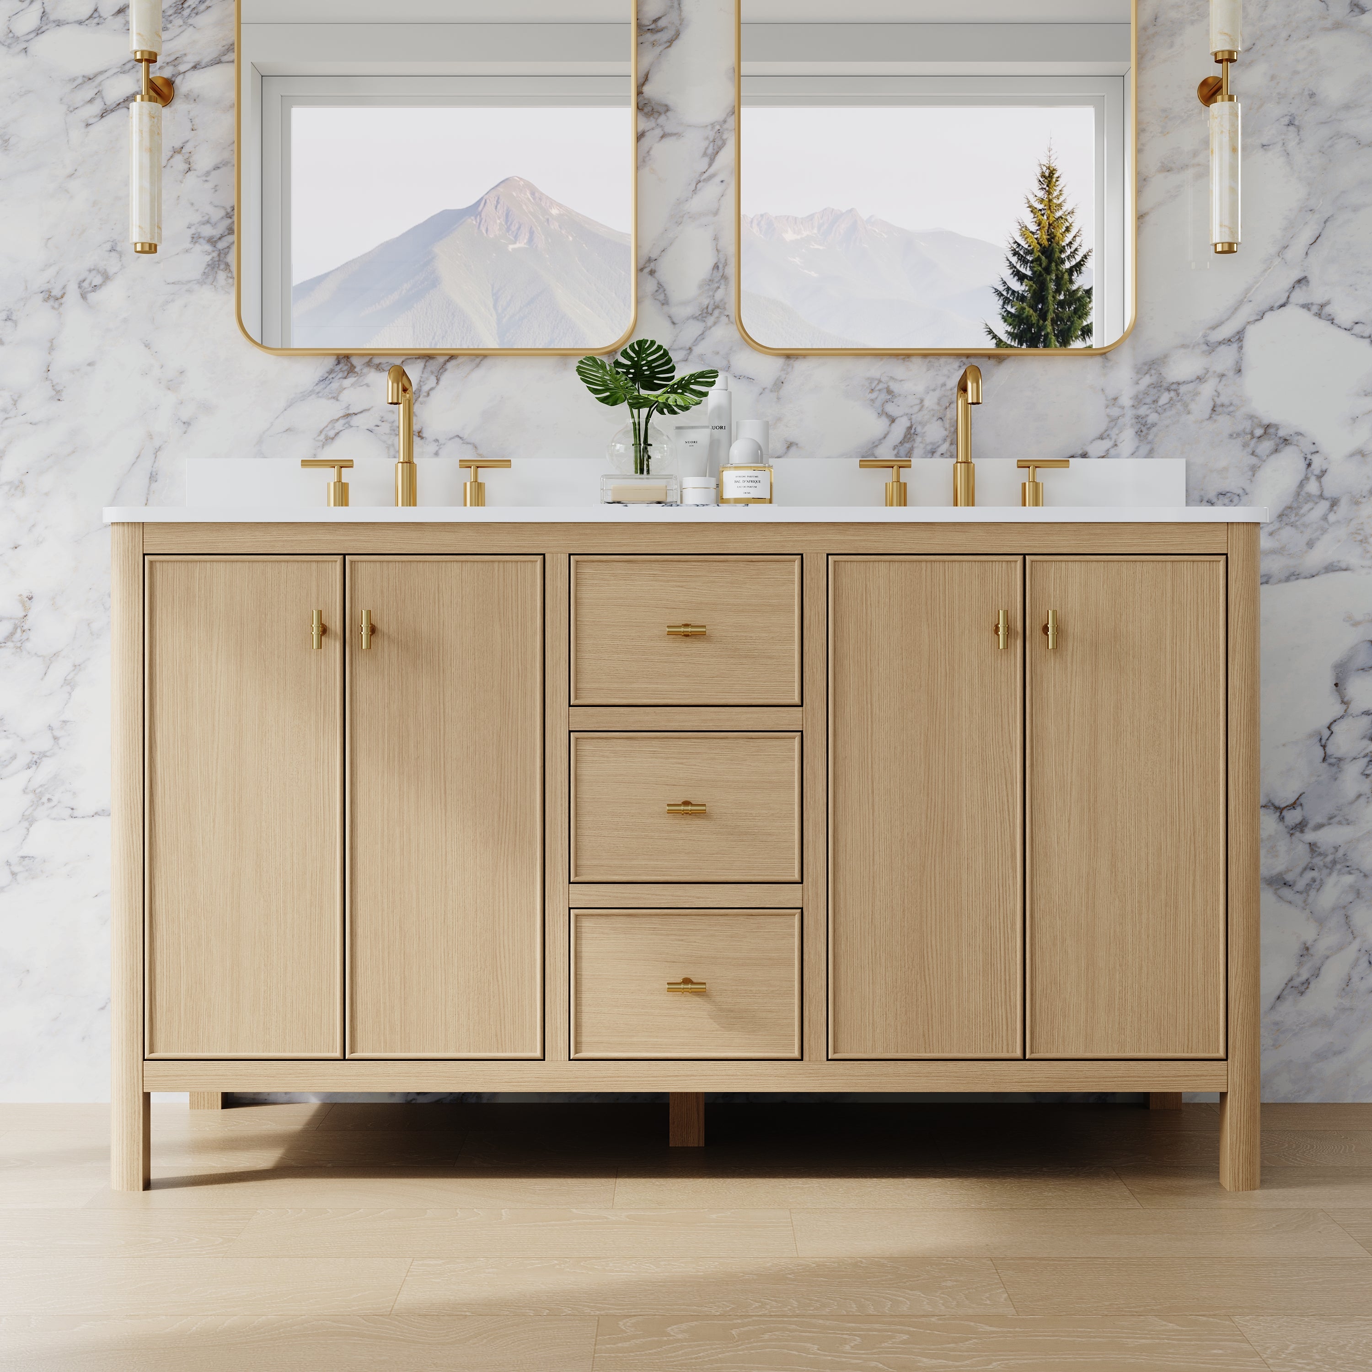
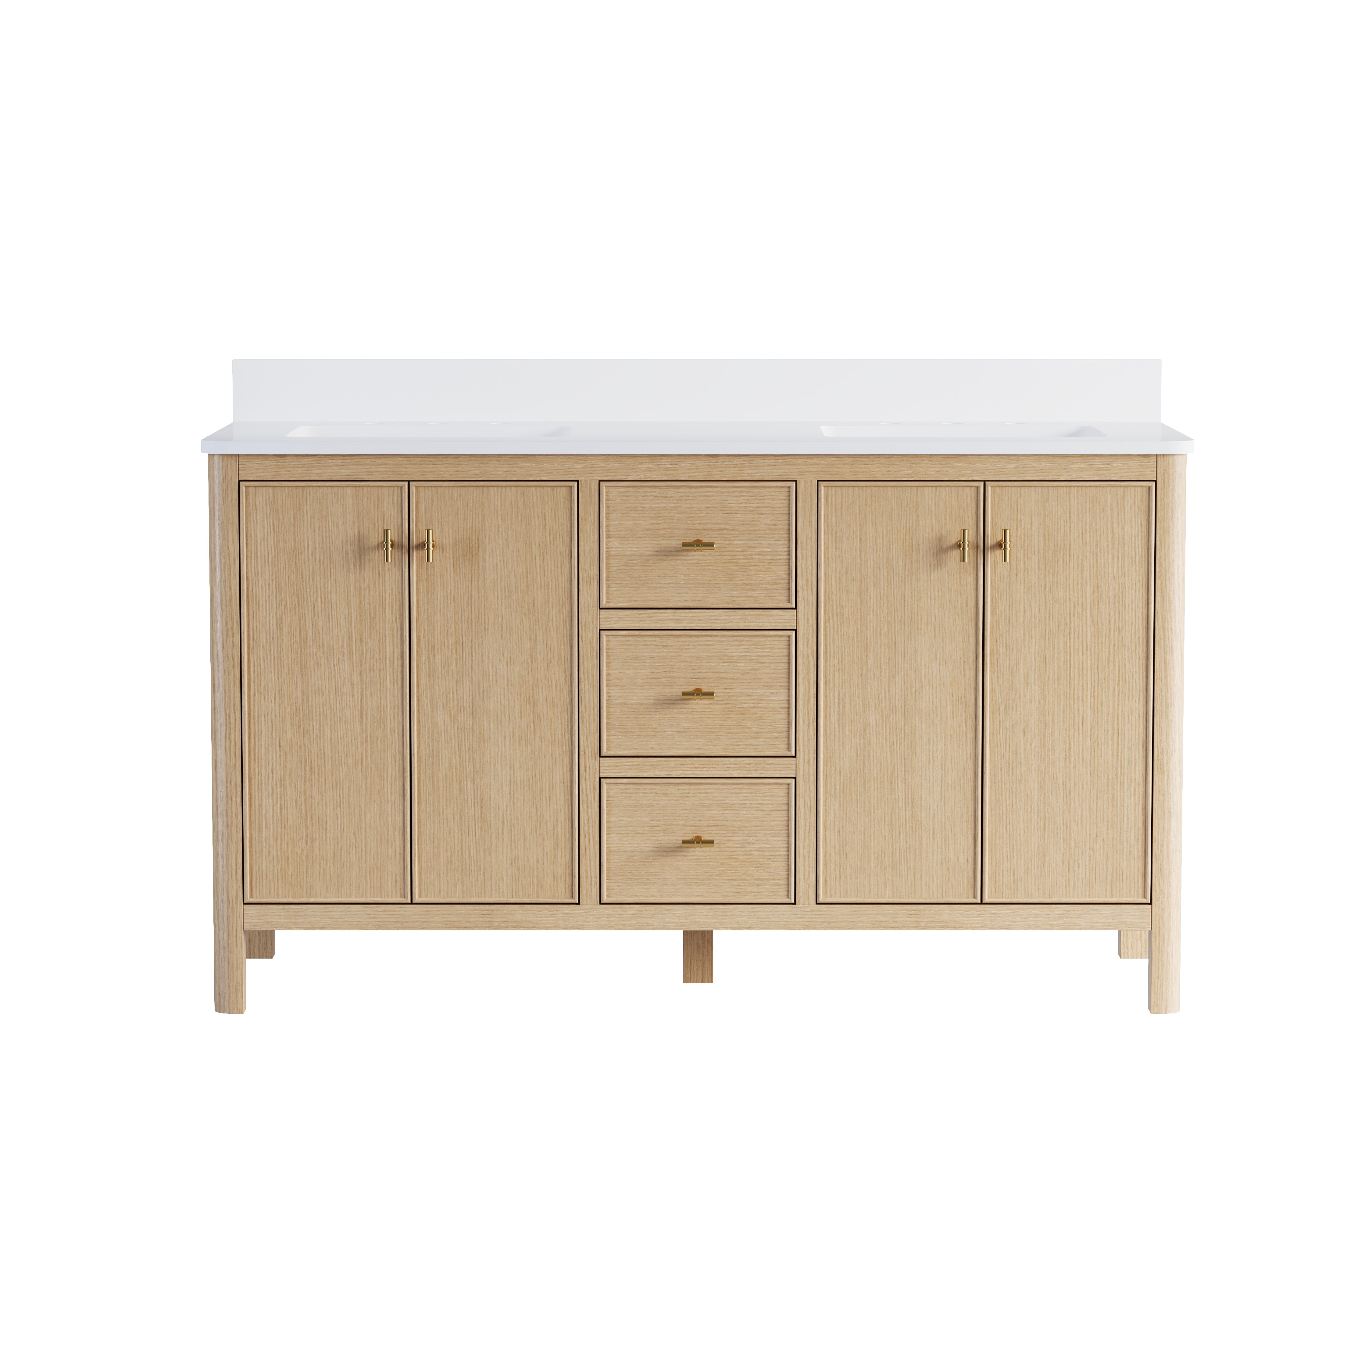
A properly configured 36-inch vanity can provide enough storage to reduce the need for a separate cabinet or custom shelving. Drawers may hold cosmetics, grooming products, and small tools, while the sink cabinet accommodates taller supplies and plumbing.
NKBA reports growing demand for configurable vanity storage, including drawer organizers, electrical integration, charging stations, and dedicated compartments for hair tools, makeup, and medications.
Buyers should review the internal layout before ordering. A cabinet with multiple drawers may offer better organization but requires more precise plumbing placement. A wider door cabinet provides greater flexibility around existing supply and drain lines.
Selecting the correct storage arrangement early can prevent field modifications, drawer removal, or unexpected plumbing changes.
Industry judgment: a vanity saves time only when its interior works with the actual plumbing, not simply when the exterior fits the wall.
9. A Complete Package Makes Final Coordination Simpler
Once the vanity is selected, the mirror and lighting can be planned around a confirmed 36-inch width. A mirror approximately 28 to 34 inches wide often leaves a balanced border, while a full 36-inch mirror creates a stronger wall-to-wall relationship with the cabinet.
Lighting is upgraded in 82% of bathroom renovations, and NKBA reports that 91% of industry respondents view lighting quality as a top bath-design consideration. Task lighting is supported by 92%, while 47% expect integrated mirror lighting to remain important.
Knowing the vanity and sink position early allows electricians to place sconces, outlets, and mirror wiring with greater confidence. It also helps tile installers determine backsplash height and finished edges.
Industry judgment: a confirmed vanity specification becomes a reference point for several other trades, which is why an early decision can shorten the entire project.
10. Conclusion
36-inch bathroom vanities with tops save time by reducing product searches, measurements, fabrication steps, deliveries, compatibility checks, and trade coordination. Their standardized width supports many compact and midsize layouts, while the included top and sink opening remove several decisions that commonly delay installation.
The best package should clearly document its total width, depth, height, countertop overhang, sink dimensions, faucet-hole spacing, plumbing clearance, and delivery configuration. Buyers should also confirm whether the backsplash, faucet, drain, and side splash are included rather than assuming every visible component comes with the vanity.
For remodelers, retailers, and homeowners, the strongest benefit is greater predictability. A coordinated vanity package makes it easier to move from selection to installation with fewer interruptions. In a project where one missing component can delay several trades, that predictability can be more valuable than customization that adds weeks to the schedule.




































Leave a comment
This site is protected by hCaptcha and the hCaptcha Privacy Policy and Terms of Service apply.