






















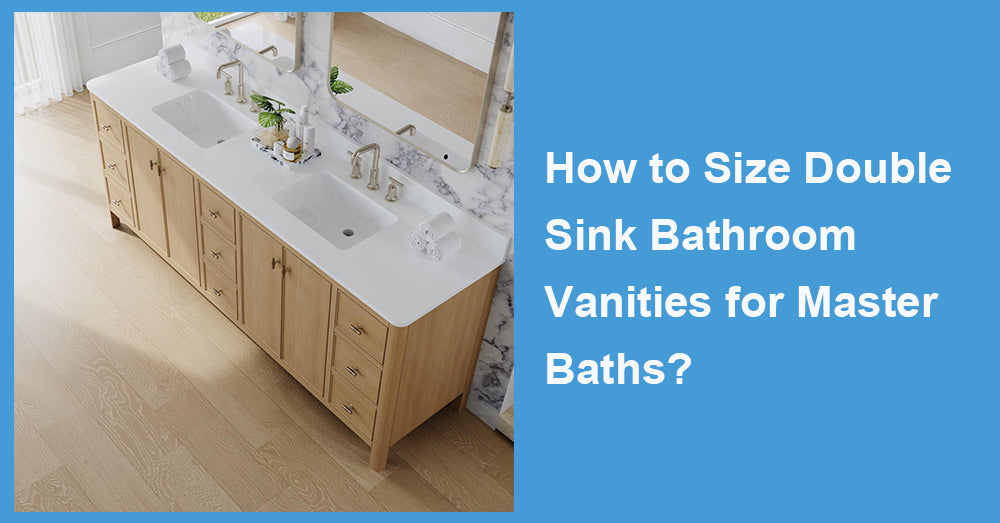
Choosing the right size for double sink bathroom vanities is less about filling an empty wall and more about creating enough space for two people to use the room comfortably. After more than 20 years of working with bathroom cabinetry and remodel layouts, I have seen oversized vanities make a master bath feel cramped and undersized models leave valuable storage unused. The right width depends on sink spacing, countertop needs, plumbing, circulation, storage habits, and the scale of the room itself.
1. Start With the Available Wall Space
Measure the full wall where the vanity will sit, but do not assume every inch should become cabinetry.
Leave enough clearance for adjacent doors, shower enclosures, toilets, wall trim, and heating vents. Countertops may also extend slightly beyond the cabinet box.
In many primary bathrooms, 60 inches is a practical starting width for two sinks. A 72-inch vanity provides more breathing room between basins and usually offers better storage.
Larger rooms may support 84 inches or more, but scale still matters. A long cabinet can look impressive while making circulation unnecessarily tight.
2. Double Sink Bathroom Vanities Need Comfortable Sink Spacing
Two sinks should feel like two usable stations, not two basins squeezed into one countertop.
The center-to-center distance between sinks affects elbow room, mirror placement, faucet access, and storage underneath.
Do Not Choose Sink Size in Isolation
Large basins look luxurious in product photographs, but they consume valuable counter space.
For a 60-inch vanity, I generally prefer moderately sized undermount or integrated sinks. They provide comfortable washing space while preserving some countertop between the two users.
If you want larger basins, consider moving up to a wider cabinet rather than sacrificing every usable inch of surface.
3. Decide How Much Counter Space You Actually Need
Two people rarely use a master bath in exactly the same way.
One person may keep skincare products beside the sink. The other may need space for an electric shaver, hair tools, or cosmetics.
A wider vanity allows each user to have a personal zone rather than sharing a narrow strip of counter between the basins.
This is one reason a 72-inch vanity often feels noticeably more comfortable than a 60-inch model, even though both technically accommodate two sinks.
If countertop space matters more than simultaneous sink use, one large sink may actually be the better choice.
4. Storage Layout Is Just as Important as Width
A double vanity contains two sets of plumbing, which can reduce usable interior space.
Look for drawers between the sinks, side drawers, or U-shaped storage designed around drain lines. These layouts use the cabinet volume more efficiently than two large open compartments.
Separate Storage Zones Improve Daily Use
In a shared master bath, dedicated drawers for each person can reduce clutter considerably.
Deep drawers are useful for skincare, grooming tools, brushes, and cosmetics. Under-sink cabinets work better for taller bottles and cleaning supplies.
Do not judge storage by visible drawer fronts. Some may be fixed because of the sinks, while plumbing cutouts can make other drawers shallower than expected.
5. Consider the Depth of the Vanity
Width gets most of the attention, but depth can change how comfortable the bathroom feels.
A standard-depth vanity provides generous counter and storage space, but it may project too far into a narrow room.
Measure the walking path between the vanity and the opposite wall, tub, or shower.
Use painter's tape to mark the footprint on the floor. Then walk through the room as you normally would.
If two people cannot pass comfortably, a shallower vanity may be a better solution even if the room can technically accommodate standard depth.
6. Match the Vanity to the Scale of the Master Bath
A 60-inch double vanity may work well in a compact primary bathroom. In a large suite, it can look undersized against a long wall.
A 72-inch cabinet often creates better proportion in medium and larger master baths. Wider models make sense when the room has enough open floor area to support them.
Avoid choosing the vanity solely because the wall is long.
Leaving a little breathing room at each side can make cabinetry look more intentional and may simplify installation around imperfect walls.
7. Check Plumbing Before Ordering
Existing plumbing can determine whether a double vanity is a simple replacement or a much larger project.
If you are replacing a single sink with two, additional drain and supply connections may be required. That can increase labor costs and may involve opening the wall.
Measure every drain and supply-line position before choosing the cabinet.
Compare those measurements with the drawer layout. Plumbing that passes through a drawer bank can eliminate storage or require expensive relocation.
During a full remodel, coordinate plumbing and cabinetry early instead of solving conflicts after the vanity arrives.
8. Floating and Freestanding Designs Size Differently
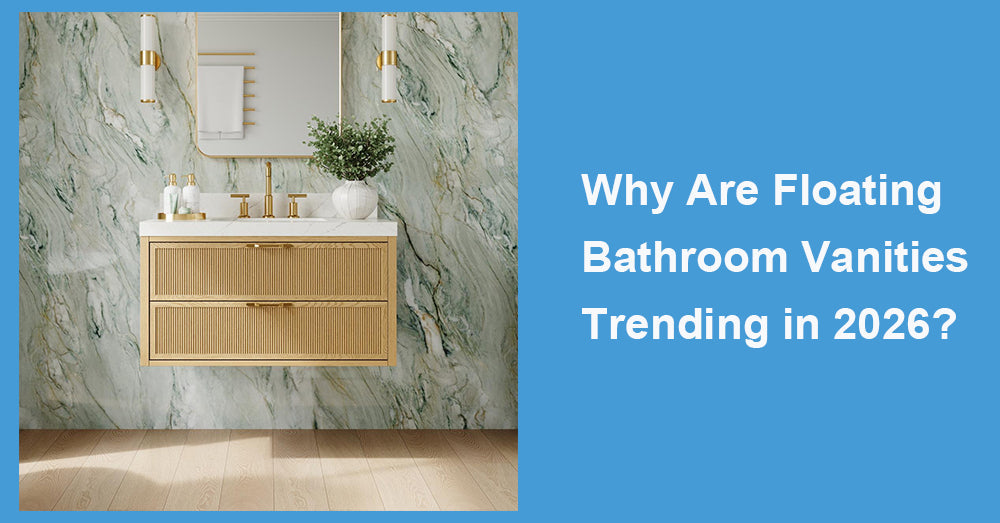
A floating double vanity creates a lighter appearance because the floor remains visible underneath. This can help a medium-size primary bath feel more open.
The tradeoff is structural complexity and often less storage.
The wall must support the vanity, countertop, sinks, and stored items. Heavy stone tops increase the load.
Freestanding vanities generally provide more storage and are easier to install around existing plumbing, though large models can feel visually heavy.
Choose the mounting style based on structure and storage needs, not just photographs.
9. Installation Details Affect the Finished Proportion
Set the cabinet level before installing the countertop. Uneven flooring can twist a long vanity enough to affect drawer alignment and countertop fit.
Check that both sinks are positioned symmetrically unless the design intentionally uses an offset layout.
Seal the sink edges, faucet openings, countertop joints, and backsplash carefully. Test both drains and every supply connection before storing anything inside.
A double vanity has more plumbing connections, which means more potential leak points.

10. Size for the Way Two People Really Use the Room
Before choosing a Wellfor vanity, think through an ordinary weekday morning.
Will two people use the sinks at the same time? Do both need countertop space? How much personal storage is required? Is a second sink genuinely useful, or would one basin and larger drawers serve the household better?
For maintenance, use mild cleaners, wipe standing water promptly, run the exhaust fan after showers, and inspect beneath both sinks periodically.
The best double sink bathroom vanities are sized around real routines rather than a standard formula. Start with wall and walkway measurements, allow comfortable spacing between sinks, and prioritize usable storage. If a 72-inch cabinet fits without crowding the room, the extra counter and drawer space is often worthwhile; if it does not, a well-designed 60-inch model will usually perform better than an oversized vanity forced into the layout.










































Leave a comment
This site is protected by hCaptcha and the hCaptcha Privacy Policy and Terms of Service apply.