






















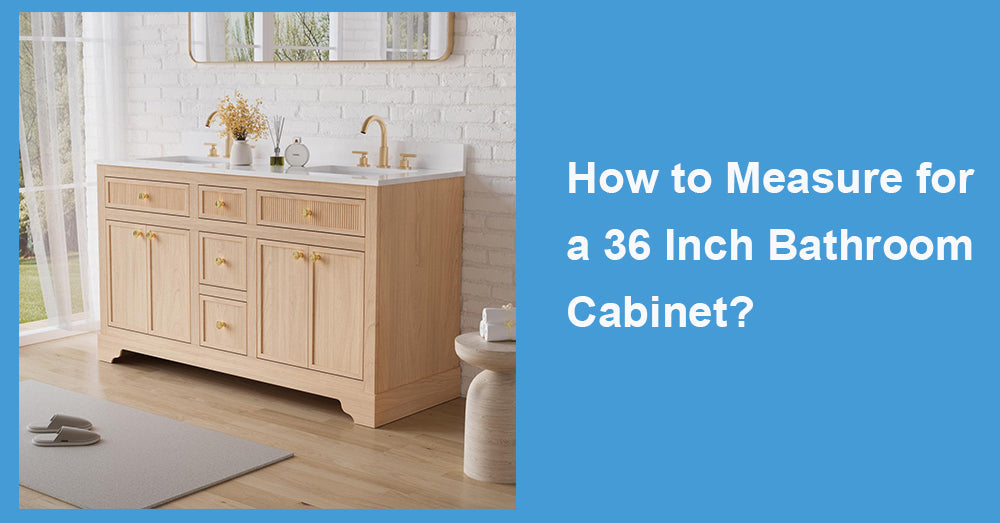
A 36 inch bathroom cabinet is a practical choice for many guest baths, family bathrooms, and compact primary suites, but accurate measuring is what determines whether it actually fits. After more than 20 years of working with bathroom cabinetry, I have seen installation problems caused by assumptions as small as ignoring countertop overhang or door trim. Measuring the wall width alone is not enough. You also need to consider depth, plumbing, surrounding fixtures, delivery access, and how the cabinet will function once installed.
1. Start With the Available Wall Width
Measure the wall where the vanity will sit at three different heights: near the floor, around countertop level, and close to the upper edge of the cabinet.
Do not assume the wall is perfectly straight. Older homes frequently have uneven drywall, baseboards, or corners that are slightly out of square. A cabinet listed as 36 inches wide may fit at floor level but become difficult to position higher up.
If the vanity sits between two walls, leave a small amount of installation tolerance rather than planning for an exact 36-inch opening.
Remember that the countertop may be wider than the cabinet itself. Always check the product’s complete dimensions.
2. Measure the Depth of a 36 Inch Bathroom Cabinet
Depth is often overlooked, yet it has a major effect on how comfortable the bathroom feels.
A standard vanity may extend around 21 to 22 inches from the wall before the countertop overhang is considered. In a medium bathroom, that usually works well. In a narrow room, it can reduce the walkway more than expected.
Measure from the finished wall outward and check the distance to the toilet, bathtub, shower enclosure, and bathroom entrance.
Use Painter’s Tape to Test the Footprint
Mark the full width and depth of the proposed vanity on the floor.
Then use the bathroom normally for a few minutes. Open the door. Stand where the sink will be. Check whether someone else can comfortably walk behind you.
This simple exercise gives a much better sense of scale than measurements written on paper.
3. Check Door and Drawer Clearance
A vanity may fit into the available floor space but still cause problems when its doors or drawers are opened.
Measure the clearance in front of the cabinet. Pay special attention if the vanity faces a toilet, tub, or opposite wall.
For drawer-heavy designs, confirm that the drawers can extend fully without hitting another fixture. Cabinet doors should also open without colliding with door trim or nearby walls.
In compact bathrooms, this is where a slightly shallower vanity can be more practical than a standard-depth model.
4. Record the Plumbing Position
Plumbing placement can determine whether installation is straightforward or expensive.
Measure the drain location from the floor and from the nearest side wall. Do the same for the hot and cold supply lines. Record each measurement before removing the old vanity if possible.
Compare Plumbing With the Interior Layout
Do not assume every 36-inch cabinet has the same open space beneath the sink.
Some models use full-width cabinet doors. Others include drawers that extend toward the center. If the pipes fall directly behind a drawer box, the installer may need to reroute plumbing or cut into the cabinet.
That can reduce storage and increase labor costs.
I recommend checking the interior diagram before purchasing, especially when choosing a vanity with multiple drawers.
5. Measure the Finished Height
Vanity height affects comfort as well as installation.
Modern bathroom cabinets are often taller than older models. If you are replacing a decades-old vanity, do not assume the existing plumbing, mirror, backsplash, and electrical outlets will align with the new height.
Measure from the finished floor to the countertop surface, then consider the sink type.
An undermount basin does not add noticeable height. A vessel sink does. If a tall cabinet is paired with a vessel basin, the finished sink rim may become uncomfortable for shorter users or children.
Check mirrors and wall-mounted lighting too. A taller vanity may require them to be repositioned.
6. Include the Countertop and Backsplash
Many buyers measure only the cabinet box.
The countertop can extend beyond the sides and front, and a backsplash may affect the relationship between the vanity and existing outlets, mirrors, or wall trim.
If the vanity sits against a side wall, determine whether you need a side splash. Also check whether the countertop is included with the cabinet or purchased separately.
A one-inch difference may seem minor during planning, but it can prevent a vanity from fitting properly into a tight alcove.
7. Know When 36 Inches Is the Right Size
A 36-inch vanity works particularly well when one person uses the sink at a time and moderate storage is needed.
It is often suitable for guest bathrooms, hallway baths, apartments, and smaller primary bathrooms. Compared with a 24- or 30-inch cabinet, it usually provides better counter space and more practical drawers.
It is not always the right choice.
A very narrow powder room may function better with a 24- or 30-inch shallow vanity. A spacious primary bathroom shared by two adults may benefit from a wider cabinet or double-sink arrangement.
Do not choose 36 inches simply because it is considered a common size. Choose it because the room supports it.
8. Measure the Delivery Route Before Ordering
This is an easy step to forget.
Measure the bathroom doorway, hallway, staircase, and any tight corners between the entrance and the installation area. Fully assembled cabinets with stone countertops can be heavy and awkward to maneuver.
If the top arrives separately, installation may be easier. If it is factory-attached, make sure there is enough clearance to carry the entire unit into the room.

9. Plan for Installation and Long-Term Maintenance
Once the vanity is positioned, make sure it is level before securing it. An uneven cabinet can cause doors and drawers to sit incorrectly and may create problems with countertop installation.
Seal the sink, faucet openings, backsplash, and countertop joints carefully. Test every plumbing connection before placing toiletries inside.
For maintenance, wipe standing water promptly and use mild, non-abrasive cleaners. Run the exhaust fan after showers and inspect beneath the sink several times each year for slow leaks.
When comparing Wellfor models, measure the complete installation area rather than focusing only on cabinet width. Check wall dimensions, depth, plumbing, drawer clearance, countertop size, and the delivery route before ordering. A properly measured 36 inch bathroom cabinet should fit naturally into the room, preserve comfortable movement, and provide useful storage without forcing unnecessary changes during installation.











































Leave a comment
This site is protected by hCaptcha and the hCaptcha Privacy Policy and Terms of Service apply.