






















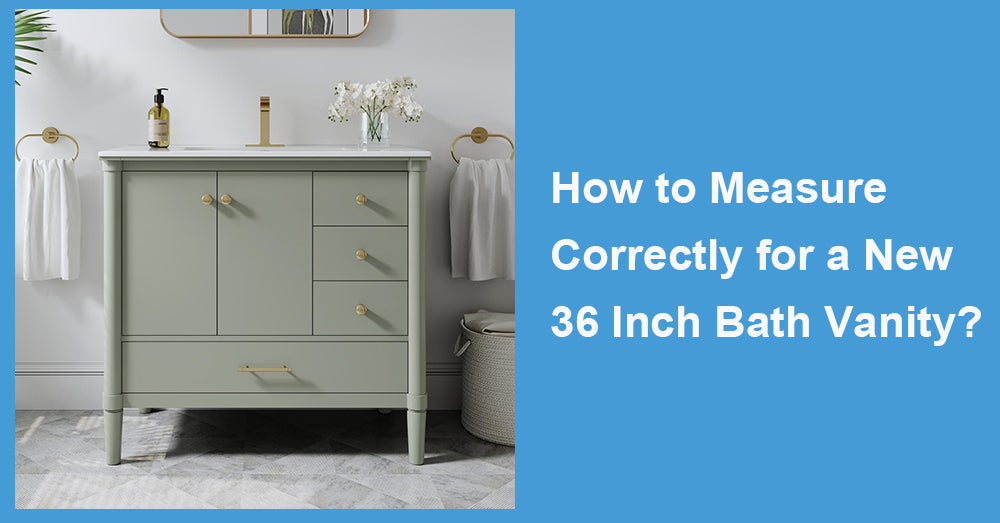
A 36 inch bath vanity is a practical choice for many guest bathrooms, family baths, and smaller primary suites, but the cabinet width alone does not tell you whether it will fit. After more than two decades of reviewing bathroom layouts, I have seen homeowners measure the empty wall and overlook the toilet, trim, plumbing, drawer swing, or countertop overhang. Accurate measuring should account for how the entire bathroom functions, not just whether 36 inches are available between two points.
A few careful checks before ordering can prevent expensive returns, plumbing changes, and a bathroom that feels tighter than expected.
1. Measure the Available Wall Space in Several Places
Begin by measuring the wall from left to right at the floor, at countertop height, and near the top of the proposed vanity. Older homes are rarely perfectly square. Baseboards, uneven drywall, or a wall that narrows slightly can affect installation.
Do not assume a vanity labeled 36 inches will measure exactly 36 inches at every point. The countertop may extend beyond the cabinet on one or both sides. Decorative trim, legs, or filler panels can also change the finished width.
Check the product specifications for both cabinet width and top width. If the countertop measures 37 inches, a 36-inch wall opening will not be enough.
Leave a little working space when the vanity sits between two walls. A cabinet fitted too tightly can be difficult to level, and doors may rub against the wall. Small filler strips can create a cleaner result than forcing the vanity into an exact opening.
2. Check the Depth of the 36 Inch Bath Vanity
Depth is often the measurement that causes the most trouble. A vanity may fit the wall perfectly but project too far into the bathroom.
Measure from the back wall to the front edge of the proposed countertop. Then stand in that area and imagine opening drawers, using the sink, and walking past another person. Standard-depth vanities usually work well in medium-sized bathrooms, but a shallow model may be better in a narrow layout.
Pay attention to nearby fixtures. The toilet, shower door, bathroom entrance, and linen cabinet all need usable clearance. A drawer that opens into the toilet is not functional, even if the vanity itself technically fits.
Use tape to create a full-size outline
Painter’s tape is one of the most useful tools during planning. Mark the vanity width and depth directly on the floor, then mark the countertop height on the wall.
Live with the outline for a day if possible. Walk through the bathroom, open the door, and stand where you would use the sink. This simple exercise often reveals problems that are difficult to recognize from measurements on paper.
3. Measure Height With the Sink and Countertop Included
Vanity height affects comfort, mirror placement, backsplash installation, and plumbing. Many modern bathroom vanities are taller than older cabinets, so replacing an existing unit may change the relationship between the sink, mirror, outlets, and wall lighting.
Check whether the stated height includes the countertop. Vessel sinks add height above the surface and may require a lower cabinet. Undermount and integrated sinks usually keep the working height closer to the countertop measurement.
Think about who will use the bathroom. Taller adults may appreciate a higher surface, while children or shorter users may find it uncomfortable. A guest bath needs a balanced height that works for a wider range of people.
Watch for wall-mounted obstacles
Measure the distance from the floor to outlets, switches, towel rings, mirrors, medicine cabinets, and lighting fixtures. A new backsplash may cover an outlet, or a taller vanity may leave too little room beneath the existing mirror.
Moving electrical fixtures is possible, but it adds labor and cost. It is better to identify that issue before the vanity arrives.
4. Confirm the Plumbing Location
Plumbing is one of the most overlooked parts of vanity measurement. Record the position of the drain and both supply lines relative to the left wall, right wall, and finished floor.
Compare those measurements with the interior layout of the vanity. Drawers, shelves, and structural panels may conflict with existing pipes. A cabinet with a large open compartment is usually more forgiving, while a drawer-heavy design requires better alignment.
Do not assume the installer can simply cut around any obstacle. Large modifications may reduce storage, weaken the cabinet, or expose unsealed material to moisture.
If the plumbing needs to move, decide whether the extra work is worthwhile before ordering. In some remodels, choosing a different internal layout is far more economical.
5. Include Doors, Drawers, and Daily Movement
A bathroom is not a static space. Every moving part needs clearance.
Measure the swing of the bathroom door, shower enclosure, cabinet doors, and drawers. Check whether two elements can open at the same time. In a family bathroom, someone may need to reach the vanity while another person enters the room.
A 36 inch bath vanity is well suited to one-person sink areas and medium-sized bathrooms where storage is needed without excessive width. It may not be suitable for a very narrow powder room or a shared primary bath where two people regularly get ready together.
The advantage of this size is balance. It usually provides better storage than a compact vanity while preserving more open space than a 48-inch cabinet. The limitation is that one sink and 36 inches of counter may still feel restricted during busy routines.

6. Plan for Delivery, Installation, and Long-Term Care
Measure every doorway, hallway, staircase, and corner between the delivery entrance and the bathroom. An assembled vanity may fit the room but fail to pass through a narrow doorway.
Check the shipping weight too. A cabinet with a stone or quartz top can be heavy, and the top may need to be carried separately. Floating vanities require proper wall blocking or a secure mounting system. Freestanding models are easier to position, but they still need to be leveled and anchored.
Once installed, seal the sink, countertop, and backsplash joints carefully. Check the plumbing for leaks before filling the cabinet. Wipe standing water promptly and run the exhaust fan after showers to protect the finish and interior materials.
When comparing Wellfor models, record the wall width, available depth, finished height, plumbing position, and every nearby clearance before choosing a style. Then compare those numbers with the full product dimensions, including the top and hardware. A correctly measured 36 inch bath vanity should fit comfortably, open without obstruction, and support the way the bathroom is used every day—not merely occupy the available wall.







































Leave a comment
This site is protected by hCaptcha and the hCaptcha Privacy Policy and Terms of Service apply.