






















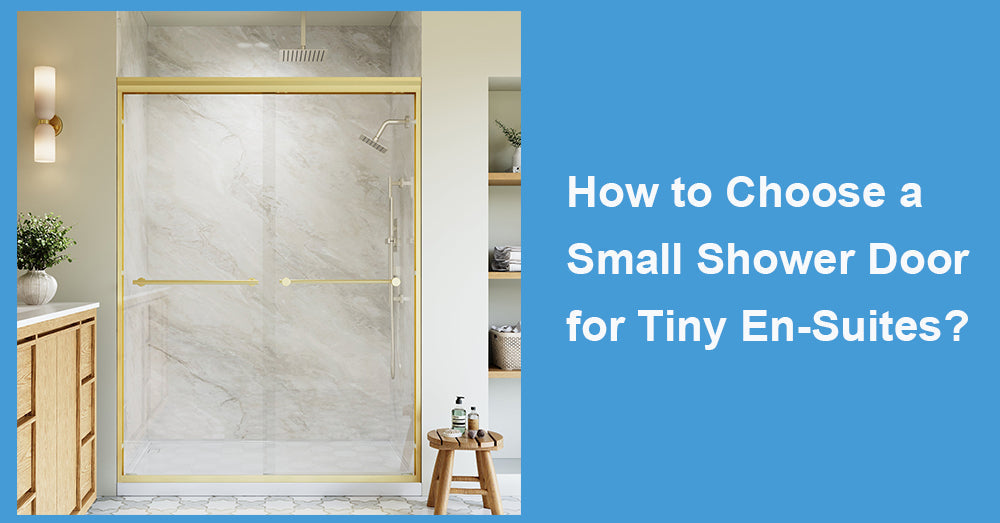
A small shower door can completely change how a compact en-suite feels. In a tight bathroom, the wrong door may block the toilet, hit the vanity, or make the shower entrance awkward. The right one can preserve walking space while keeping the room visually open. The 2025 Houzz Bathroom Trends Study found that 51% of renovated bathrooms were under 100 square feet, which helps explain why space-efficient shower layouts remain important. For small en-suites, choosing the door should start with movement and clearance rather than style alone.
Measure the Finished Opening, Not the Rough Opening
Shower-door sizing should happen after tile or wall panels are finished whenever possible.
Measure the opening at several points:
· Across the top
· Across the middle
· Across the bottom
Walls are not always perfectly plumb, especially in older homes. A nominal 36-inch opening may measure slightly differently from top to bottom.
Also check the finished height. Common shower doors are around 72 inches high, although taller models are available.
If the product offers an adjustable width range, confirm how much variation it can accommodate before ordering.
Sliding Doors Usually Save the Most Floor Space
In a tiny en-suite, a hinged door may need more room than expected.
A sliding shower door does not swing into the bathroom, which makes it useful when the shower sits close to:
· A toilet
· A vanity
· The entrance door
· A towel bar
· Another wall
Double-sliding models can be particularly practical because both panels move, allowing entry from either side.
For an opening around 56 to 60 inches, a sliding system can provide a generous entrance without requiring several feet of clear floor area in front of the shower.
That is often the easiest solution when every inch matters.
A Hinged Door Can Work If the Layout Has Clearance
Hinged doors still have advantages.
They provide a wide, direct entrance and usually have fewer overlapping glass panels. The result can feel cleaner and more open.
The issue is door swing.
Before choosing one, mark the full swing area on the bathroom floor. Make sure the glass will not hit the vanity, toilet, or room entrance.
Model plumbing codes commonly require shower entrances to maintain an unobstructed opening of at least 22 inches. Local requirements can vary, so the exact installation should always be checked against applicable code.
A hinged door works best when the room has enough open floor in front of the shower.
Consider a Fixed Panel for Very Tight Layouts
Sometimes the simplest small shower door is hardly a door at all.
A fixed glass panel can separate the shower from the rest of the bathroom while leaving one side open for entry.
This approach can work well in narrow walk-in showers where there is enough depth to control splashing.
It also removes:
· Door swing
· Rollers
· Large handles
· Overlapping panels
The visual result is clean, but water containment must be considered carefully. A shallow shower may allow too much water to escape around an open entry.
Frameless Glass Helps the Room Feel Bigger
Heavy framing can break a small bathroom into several visual sections.
Frameless or semi-frameless shower doors reduce those boundaries. Clear glass allows tile and wall finishes to remain visible, so the shower feels connected to the rest of the room rather than enclosed inside another box.
That approach fits broader bath-design trends. NKBA's 2026 Bath Trends Report found strong interest in cleaner surfaces, larger-format materials, and more continuous visual lines.
In a small en-suite, clear glass usually creates the most open appearance.
Frosted glass can provide more privacy, but it also creates a stronger visual barrier.

Tempered Safety Glass Should Be a Priority
Glass thickness and safety certification deserve more attention than decorative hardware.
Shower doors use safety glazing because the glass is installed in an area where impact and slipping are realistic risks. Requirements such as CPSC 16 CFR Part 1201 and ANSI Z97.1 establish safety-performance standards for architectural glazing used in locations such as shower enclosures.
Common shower-door glass thicknesses include:
· 1/4-inch glass
· 5/16-inch glass
· 3/8-inch glass
Thicker glass can create a more substantial frameless appearance, but it is also heavier and places more demand on hinges, rollers, and wall anchoring.
A compact enclosure does not automatically require the thickest glass available.
Check the Actual Walk-In Opening
Overall door width and usable entrance width are not the same thing.
A sliding shower door may fit a 60-inch opening but provide a much smaller walk-in space because the panels overlap.
Always check the specified walk-in or walk-through opening.
For everyday use, the entrance needs to feel comfortable when stepping in, turning, or helping a child.
This is particularly important in tiny en-suites, where users may approach the shower from an angle rather than straight ahead.
Industry judgment: In compact bathrooms, usable opening width is often more important than the overall shower-door width shown in the product name.
Choose Hardware That Does Not Add Unnecessary Bulk
Large towel bars and oversized handles can look impressive on a showroom display but may become obstacles in a narrow bathroom.
Slim handles, recessed pulls, or compact knobs can preserve several useful inches around the shower entrance.
Matte black hardware creates stronger contrast, while brushed nickel tends to blend more quietly with clear glass.
For very small bathrooms, simpler hardware usually works better because the enclosure already occupies a large portion of the visible space.
Water Control Still Matters in a Small Shower
Space-saving should not come at the expense of water containment.
Look closely at:
· Bottom thresholds
· Side seals
· Magnetic closure strips
· Door overlap
· Wall channels
Sliding doors generally need enough panel overlap to keep water inside the enclosure. Hinged systems rely more heavily on side and bottom seals.
The showerhead position matters too. Directing strong water pressure toward the door opening makes leakage more likely regardless of the enclosure type.
Choose the Door Around the Room, Not the Product Photo
The best shower door for a tiny en-suite is the one that leaves the rest of the bathroom easy to use.
A sliding model is usually the strongest option where floor clearance is limited. A hinged door works when there is enough swing room. A fixed panel can simplify an especially tight walk-in layout.
Before ordering, confirm the finished opening width, height, wall condition, usable entrance, nearby fixtures, and glass safety specifications.
In a compact bathroom, even a few inches can affect whether the space feels awkward or comfortable. Choosing the right small shower door is therefore less about finding the most dramatic enclosure and more about making sure the shower, vanity, toilet, and walking area can all function together without competing for the same space.









































Leave a comment
This site is protected by hCaptcha and the hCaptcha Privacy Policy and Terms of Service apply.