






















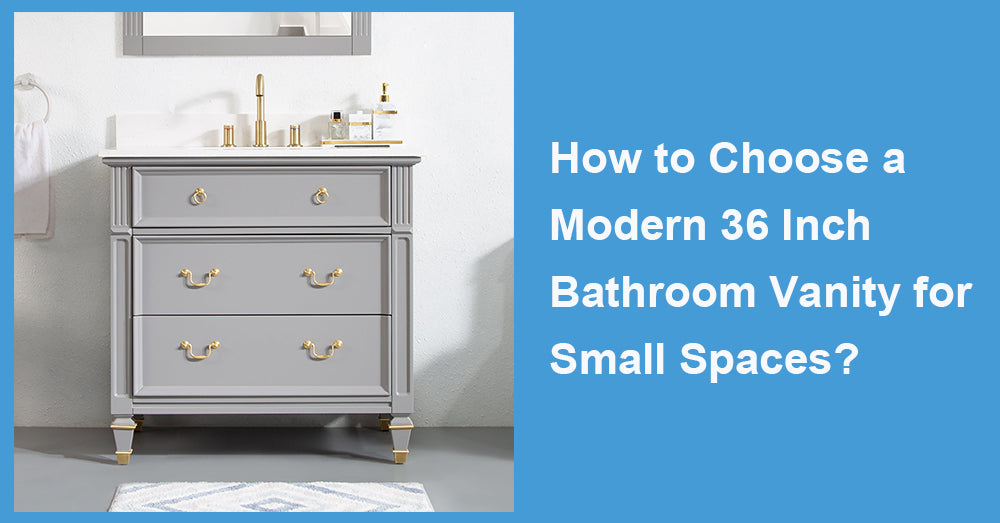
A modern 36-inch bathroom vanity can be an ideal choice for a small bathroom that needs real storage without sacrificing too much floor area. At this width, the cabinet is large enough for a comfortable single sink, drawers, and usable counter space, yet compact enough for many guest bathrooms, hall baths, and smaller primary suites. Current Houzz data shows that 47% of upgraded bathroom vanities measure 48 inches or less, confirming that compact and midsize cabinetry remains central to remodeling projects.
1. Measure the Room Before Choosing the Style
A 36-inch vanity may sound compact, but width is only one measurement that determines whether it fits comfortably.
Measure the finished wall space and check nearby doors, toilet clearance, baseboards, outlets, plumbing, mirrors, and shower entrances. Houzz specifically recommends considering vanity width, depth, height, doors, windows, plumbing connections, switches, outlets, and mirror placement before purchase.
Depth deserves particular attention in a narrow bathroom. A vanity around 21 to 22 inches deep may work well in many layouts, but a shallower model can preserve valuable walking space where the room is tight.
Industry judgment: in a small bathroom, reducing unnecessary depth often improves usability more than reducing vanity width.
2. Consider a Floating Vanity for Visual Space
A wall-mounted vanity can make a 36-inch cabinet feel noticeably lighter because more flooring remains visible underneath.
Floating vanities currently represent 11% of upgraded vanity installations, compared with 30% for freestanding designs and 58% for built-in models. Although they are not the majority choice, floating vanities have a specific advantage in compact spaces: they reduce visual mass without necessarily reducing drawer capacity.
They can also make the floor easier to clean and allow under-cabinet lighting to add a subtle nighttime feature.
Wall reinforcement must be considered before installation, especially with heavy countertops.
Industry judgment: floating construction is most valuable when it creates visual openness without sacrificing the storage a small bathroom actually needs.
3. Prioritize Drawers Over One Large Cabinet
A modern vanity should use its 36-inch width efficiently. One large open cabinet beneath the sink may technically provide storage, but smaller products quickly become difficult to organize.
Look for drawers combined with a dedicated plumbing section. Full-extension drawers make cosmetics, razors, grooming tools, and toiletries easier to reach.
Earlier Houzz renovation findings showed soft-close drawers in 78% of upgraded vanities and soft-close doors in 75%, while built-in drawer organizers appeared in 22%.
NKBA’s 2026 Bath Trends Report goes further, highlighting configurable vanity modules, custom dividers, charging stations, electrical integration, and specific compartments for hair tools, makeup, and medications.
Industry judgment: a well-organized 36-inch vanity can outperform a wider cabinet with poorly planned interior space.
4. Keep the Cabinet Front Visually Simple
Modern design benefits from fewer unnecessary details, particularly in a small bathroom where every surface is visible at close range.
Flat-panel doors create a clean architectural appearance, while slim Shaker fronts can work when a softer transitional look is preferred. Long horizontal drawers can also make a 36-inch cabinet appear wider.
Natural wood is particularly relevant. Houzz reports that solid wood is selected for 74% of upgraded vanities, with maple at 29% and white oak at 23%. NKBA also reports that wood-faced vanities, supported by 62% of industry respondents, have moved ahead of painted cabinetry at 53%.
Light oak, white, warm off-white, and pale greige are especially effective where visual brightness matters.
Industry judgment: in compact bathrooms, restrained cabinet detailing usually creates a more premium modern appearance than decorative complexity.

5. Choose a Sink That Leaves Counter Space
A sink that is too large can consume most of a 36-inch countertop.
For a compact vanity, an undermount basin is often a strong choice because it preserves a clean countertop line. Integrated sinks can reduce seams further and simplify maintenance.
Vessel sinks offer greater visual impact, but they occupy more visible surface area and increase the overall working height. They also require careful faucet selection.
Before ordering, check the actual basin width and depth rather than assuming the sink included with every 36-inch vanity is proportioned the same way.
Industry judgment: on a midsize vanity, usable counter space often matters more than maximizing sink size.
6. Use a Light, Quiet Countertop
Small bathrooms benefit from countertops that reflect light and avoid excessive visual movement.
White, warm white, pale gray, and lightly veined quartz work well with modern cabinetry because they keep the sink zone visually open. A dramatic stone pattern can be attractive, but on a 36-inch surface there is limited room for large veining to develop naturally.
NKBA’s latest research shows that 96% of industry respondents expect neutral bathroom colors to remain dominant. Off-white received 58% support, light brown and tan 54%, and white 40%. Contemporary, modern, and minimalist design also received support from 57% of respondents.
Industry judgment: modern small-space design increasingly relies on controlled contrast rather than multiple statement materials competing for attention.
7. Coordinate the Mirror With the Vanity
The mirror can make a small vanity wall feel broader and brighter.
Above a 36-inch vanity, a mirror around 28 to 34 inches wide generally leaves enough visual breathing room around the cabinet. A full-width mirror can create a stronger architectural effect when the wall allows.
A mirrored medicine cabinet can be particularly useful because it adds storage without consuming floor space. Recessed designs keep the wall cleaner, while surface-mounted models are often easier to add during a straightforward renovation.
NKBA reports that 47% of industry respondents expect integrated mirror lighting to remain important, while 88% identify natural lighting as a major priority.
Industry judgment: in a small bathroom, the mirror should contribute storage or light whenever possible rather than serving only as decoration.
8. Check Faucet Compatibility Before Checkout
Modern vanity tops may be drilled for a single-hole faucet, a 4-inch centerset configuration, or an 8-inch widespread layout.
Single-hole faucets often support a cleaner modern appearance and leave more countertop area visually uninterrupted. Whatever style you choose, check spout reach against the sink dimensions so water lands comfortably near the center of the basin.
Water efficiency can also be incorporated into the upgrade. EPA states that WaterSense-labeled bathroom faucets use no more than 1.5 gallons per minute and can reduce flow by 30% or more compared with the standard 2.2-gallon-per-minute rate without sacrificing performance.
Industry judgment: modern bathroom design is strongest when visual simplicity and measurable performance are addressed together.
9. Avoid Oversizing the Rest of the Room
A 36-inch vanity can save space, but oversized accessories can cancel out the benefit.
Choose lighting, towel bars, mirrors, and storage cabinets in proportion to the vanity. A narrow linen tower may be more practical than extending the base vanity to 48 inches simply to gain additional storage.
NKBA reports that 72% of surveyed professionals expect bathroom footprints to evolve to support wellness, accessibility, and more efficient storage, while 89% consider space allocation in the primary bath a major priority.
The lesson for smaller rooms is straightforward: each fixture needs to earn the space it occupies.
Industry judgment: compact bathroom design is moving toward smarter allocation rather than simply installing smaller versions of every product.
10. Conclusion
Choosing a modern 36-inch bathroom vanity for a small space requires more than finding a cabinet that fits a 36-inch section of wall. Depth, drawer configuration, sink size, countertop color, mirror storage, faucet compatibility, and mounting style all influence how spacious the finished bathroom feels.
A floating design can visually open the floor, while a freestanding model may simplify replacement work. Light oak, white, and warm neutral finishes support current modern design directions, and a restrained countertop can keep the vanity wall from becoming visually crowded.
Before ordering, confirm the finished width and depth, plumbing clearance, sink dimensions, faucet-hole configuration, drawer movement, and installation requirements.
The strongest 36-inch vanity is the one that makes a small bathroom feel larger than its footprint. When storage is organized, surfaces stay visually quiet, and every inch has a clear purpose, a midsize vanity can deliver modern style without forcing the room to compromise on everyday function.









































Leave a comment
This site is protected by hCaptcha and the hCaptcha Privacy Policy and Terms of Service apply.