






















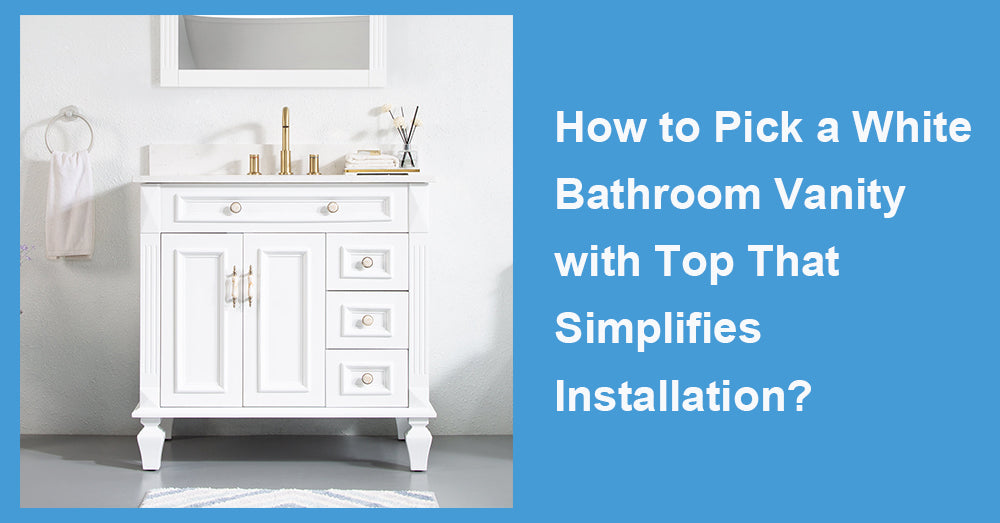
A white bathroom vanity with a top can simplify a remodel when the cabinet, countertop, sink, and faucet configuration are already designed to work together. White remains easy to coordinate with tile, mirrors, lighting, and hardware, while an included top reduces the need for separate countertop fabrication. That convenience matters because current Houzz data shows that countertops are replaced in 76% of bathroom renovations, sinks in 73%, and faucets in 87%. Choosing compatible components as one package can remove several potential delays before installation even begins.
1. Start With the Finished Dimensions
Do not choose a vanity based only on the width in the product title. A 36-inch cabinet, for example, may have a countertop that extends slightly beyond the cabinet body.
Measure the finished wall space and account for baseboards, door trim, outlets, plumbing, nearby toilets, and shower or entry doors. Also check how far drawers and cabinet doors extend when open.
Standard vanity depth is commonly around 21 to 22 inches, while vanity cabinet height usually falls between 32 and 36 inches before the top. For restricted layouts, narrow-depth models at 20 inches or less can preserve more walking space.
Nearly 47% of upgraded vanities are 48 inches wide or smaller, reinforcing the importance of compact and midsize formats in current remodeling.
Industry judgment: installation becomes easier when buyers compare complete installed dimensions rather than relying on nominal cabinet size.
2. Choose a Package With the Sink Included
A countertop alone does not eliminate every installation decision. The easiest packages usually include a compatible sink, preferably already attached or clearly designed for the provided cutout.
An undermount sink offers a clean countertop line and makes it easy to wipe water directly into the basin. Integrated sink-and-top designs reduce seams even further.
Check the actual basin dimensions, especially on 30- and 36-inch vanities. An oversized sink can reduce useful counter space even when the overall cabinet dimensions look generous.
Also verify whether the drain assembly is included. Product photography may show faucets, drains, backsplashes, or accessories that are sold separately.
Industry judgment: a truly installation-friendly vanity is one that eliminates unanswered compatibility questions before the box reaches the jobsite.
3. Favor a Low-Maintenance Countertop
An included top should save labor without creating extra maintenance later.
Houzz reports that white is the leading bathroom countertop color at 48%, followed by off-white at 20%. Engineered quartz is the leading material at 45%, ahead of quartzite at 20%, granite at 14%, and marble at 13%.
A white or lightly veined top works especially well with white cabinetry because it keeps the vanity visually clean while remaining easy to coordinate with future wall colors and hardware.
For smaller 30- or 36-inch vanities, restrained veining often looks more balanced than a dramatic pattern. Wider 48-, 60-, and 72-inch surfaces can support stronger stone movement.
Industry judgment: the best countertop for an easy remodel is usually the one that minimizes both fabrication work and long-term upkeep.
4. Confirm Faucet Drilling Before You Order
One of the easiest installation mistakes to avoid is buying a faucet that does not match the predrilled countertop.
Common configurations include a single hole, a 4-inch centerset setup, and an 8-inch widespread pattern. Check the product specifications before choosing the faucet.
Spout reach matters as well. Water should land comfortably toward the center of the sink rather than hitting the rear wall or front edge.
Efficiency can be incorporated at the same time. EPA states that WaterSense-labeled bathroom sink faucets use no more than 1.5 gallons per minute and can reduce flow by 30% or more compared with the standard 2.2-gallon-per-minute rate without sacrificing performance.
Industry judgment: faucet-hole compatibility is a small specification that can determine whether installation takes one visit or requires a return and reorder.
5. Check Whether the Backsplash Is Included
Backsplash details often become an unexpected source of extra work.
A vanity may include a matching rear backsplash but not a side splash. If the cabinet will sit against a side wall, verify whether a matching side piece is available.
A short backsplash can simplify installation because it protects the wall immediately behind the sink without requiring the countertop fabricator to return. Alternatively, full-height tile can create a more architectural look but requires coordination with the mirror, electrical outlets, and lighting.
Whatever approach is selected, decide before installation begins.
Industry judgment: small finishing components often create more scheduling problems than the vanity itself when they are overlooked during ordering.

6. Look for Storage That Works Around Existing Plumbing
A vanity that fits the wall may still require plumbing changes if its drawers conflict with the existing drain.
Before buying, compare the internal cabinet layout with the drain and supply-line positions. Open-door cabinets usually provide greater plumbing flexibility, while drawer-heavy designs may require more precise placement.
NKBA’s 2026 Bath Trends research highlights configurable vanity storage, custom dividers, electrical integration, charging stations, and dedicated compartments for hair tools, makeup, and medications. The study reflects input from nearly 700 industry professionals.
That means storage is becoming more sophisticated, but sophistication should not make installation unnecessarily difficult.
Industry judgment: the best storage layout is one that improves organization without forcing costly plumbing relocation.
7. Consider How the Vanity Is Packaged
A fully assembled vanity may reduce cabinet assembly work, but shipping configuration still matters.
A cabinet with the countertop packed separately can be easier to carry through narrow hallways or upstairs. Installers can position and level the cabinet first, connect or verify plumbing, and then place the top.
A completely assembled cabinet-and-top unit may reduce onsite steps but can be considerably heavier.
Before ordering, confirm whether the sink is installed, whether the top is attached, and whether cabinet hardware arrives mounted.
Houzz notes that prefab vanities can provide a predetermined drawer configuration, hardware, sink capacity, and often a countertop, making them a comparatively straightforward alternative to fully custom cabinetry.
Industry judgment: fewer assembly steps do not always mean easier handling, so packaging deserves attention before delivery day.
8. Use White as a Flexible Installation-Friendly Finish
White cabinetry simplifies more than color selection. It can coordinate with existing tile, chrome, brushed nickel, matte black, brass, warm wood, and neutral stone without forcing additional replacements.
NKBA’s 2026 research found that 96% of industry respondents expect neutral bathroom colors to remain dominant. Off-white received 58% support and white 40%, while transitional and timeless design led style expectations at 70%.
This flexibility can make partial remodels easier. If the existing floor or shower remains, a white vanity has a better chance of working with those materials than a highly specific cabinet color.
Industry judgment: white continues to perform well because it reduces the number of surrounding surfaces that need to change during a vanity replacement.
9. Inspect Construction Before Prioritizing Convenience
A fast installation has limited value if the cabinet begins to sag, swell, or lose alignment after daily use.
Look for sealed cabinet edges, moisture-resistant surfaces, stable drawer boxes, adjustable hinges, and smooth soft-close hardware. Pay particular attention to the sink area and plumbing cutouts.
NKBA’s latest research shows a strong move toward durable, low-maintenance bathroom materials, with 91% of respondents identifying durability and practicality as a leading material consideration.
Installation convenience should therefore be balanced with long-term performance.
Industry judgment: the easiest vanity to install is not necessarily the best purchase unless its construction can handle years of moisture and frequent use.
10. Conclusion
Picking a white bathroom vanity with a top that simplifies installation comes down to reducing uncertainty. Confirm the finished width and depth, sink dimensions, countertop material, faucet-hole spacing, plumbing clearance, backsplash configuration, storage layout, and packaging before ordering.
A complete vanity can remove several steps associated with separate countertop fabrication and sink selection, while white cabinetry makes coordination with existing finishes easier. Standard dimensions around 30, 36, and 48 inches also provide enough variety for compact and midsize bathrooms without forcing a custom solution.
The strongest choice is not simply the package with the most included pieces. It is the one whose cabinet, sink, top, faucet configuration, and plumbing requirements already make sense together. When those details are resolved before installation day, a vanity replacement becomes a controlled upgrade rather than a chain of last-minute adjustments.









































Leave a comment
This site is protected by hCaptcha and the hCaptcha Privacy Policy and Terms of Service apply.