























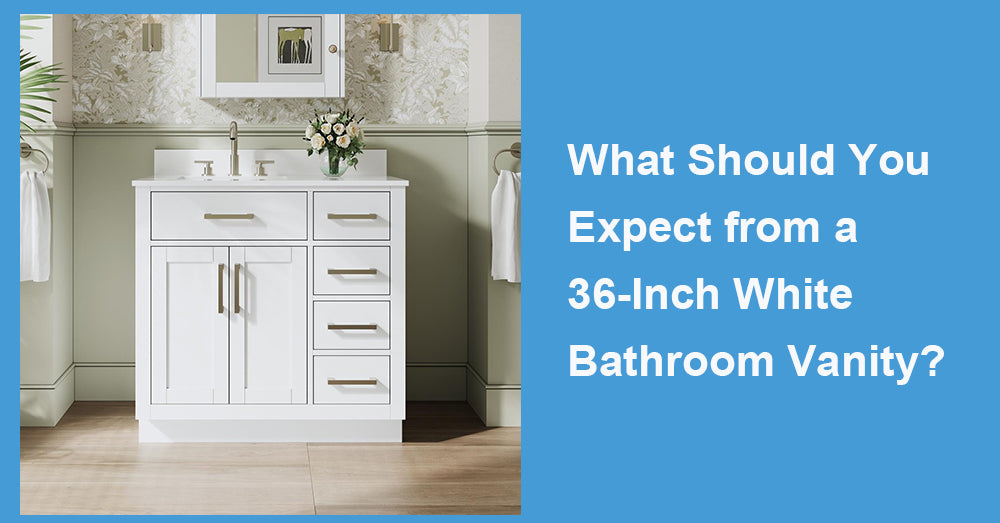
A 36-inch vanity with top offers a practical balance between storage, counter space, and room circulation. It is large enough to support a full-size single sink and useful drawers, yet compact enough for many guest bathrooms, hallway baths, and smaller primary suites. Houzz’s 2025 Bathroom Trends Study found that 47% of upgraded vanities measured 48 inches or less, confirming the continuing importance of compact and medium-width cabinets in renovation planning.
1. Measure the Complete Vanity, Not the Listed Width
A vanity described as 36 inches wide may have a countertop that extends beyond the cabinet. Before ordering, check the exact cabinet width, countertop width, depth, height, backsplash thickness, and side overhang.
Measure the wall at the floor, countertop, and backsplash levels because older rooms are not always square. Use the narrowest measurement as the working dimension.
Also mark the vanity footprint with painter’s tape. Include the space needed for:
· Fully extended drawers.
· Open cabinet doors.
· The bathroom entrance door.
· A nearby shower door.
· Comfortable access to the toilet.
Industry judgment: A 36-inch product label identifies a category, not the exact amount of installation space required.
2. Choose a Top That Matches Daily Maintenance
The countertop will receive water, soap, cosmetics, toothpaste, and cleaning products every day. Appearance matters, but maintenance should guide the final decision.
Engineered quartz remains a leading choice because it offers consistent color, low porosity, and relatively simple care. Houzz found that quartz accounted for 45% of upgraded bathroom countertops. Quartzite followed at 20%, granite at 14%, and marble at 13%.
Quartz works well in a frequently used bathroom, while natural stone may suit buyers who appreciate variation and accept material-specific sealing or cleaning requirements. Cultured marble can provide an integrated appearance at a more accessible price, particularly when the sink and top are formed as one piece.
Look beyond the material name. Confirm whether the top is polished, honed, lightly textured, or matte, since surface finish affects how easily it shows fingerprints and dried water marks.
3. Review What the Vanity Package Includes
Some vanity sets include the cabinet, countertop, sink, backsplash, and predrilled faucet holes. Others use “with top” to mean only the cabinet and countertop, leaving the sink or backsplash to be purchased separately.
Check for:
· An attached or separate sink.
· A matching backsplash.
· Optional side splashes.
· Faucet-hole configuration.
· Overflow and drain openings.
· Mounting hardware.
· Cabinet pulls or knobs.
Houzz reported that countertops were replaced in 76% of bathroom renovations, while sinks were upgraded in 73% and faucets in 87%. Choosing a coordinated vanity package can reduce compatibility problems among these frequently updated components.
4. Match the Faucet Drilling Before Purchase
Countertops may be drilled for a single-hole, 4-inch centerset, or 8-inch widespread faucet. The selected faucet must match the existing holes unless the countertop material allows safe modification.
A single-hole faucet gives a 36-inch vanity a cleaner appearance and preserves more usable surface. Widespread faucets create a more traditional or furniture-inspired look, but they occupy additional countertop space.
Faucet reach is just as important as drilling. The water stream should land comfortably inside the basin without striking the back wall or falling too close to the front edge.

5. Compare the Sink with the Storage Layout
A large sink can look attractive while consuming valuable cabinet space. Deep basins may interfere with upper drawers, while wide sinks can leave little room for countertop essentials.
An undermount sink creates a clean edge and makes the top easier to wipe. An integrated sink reduces visible joints. A vessel sink creates a stronger focal point but raises the working height and may require a lower cabinet.
Before choosing, review:
· Basin width and depth.
· Drain position.
· Plumbing clearance.
· Upper-drawer construction.
· Counter space beside the sink.
For organization, an offset basin may allow a full drawer bank on one side. A centered sink offers symmetry but often requires U-shaped drawers or a larger open cabinet beneath it.
6. Prioritize Usable Drawers Over Decorative Fronts
The number of visible drawer fronts does not always equal the number of functional drawers. Product photographs may show false panels above cabinet doors or reduced-depth storage around the plumbing.
A useful 36-inch vanity may combine:
· One shallow drawer for daily items.
· One or two deeper drawers.
· An adjustable shelf beneath the sink.
· Full-extension drawer slides.
· Removable interior dividers.
Open the product drawings and inspect the cabinet interior. A thoughtfully planned three-drawer layout may provide better organization than a cabinet that appears to have five smaller compartments.
7. Examine the Cabinet Materials and Finish
The top receives direct splashes, but the cabinet must also tolerate bathroom humidity. Look for finished interiors, sealed edges, protected plumbing openings, and a fully coated underside.
Solid wood can provide strength in frames, doors, and legs. Quality plywood can add stability to larger panels. Engineered materials can also perform well when their edges are properly sealed, and the finish is suited to humid rooms.
Wood-faced vanities continue to gain attention. NKBA’s 2026 Bath Trends Report found that wood-faced models reached 62% in popularity, compared with 53% for painted cabinetry.
White, oak, walnut, navy, and green can all work at the 36-inch width. Choose the finish after comparing it with the floor, wall tile, mirror, and hardware under the bathroom’s actual lighting.
8. Confirm the Finished Height
The listed height may refer only to the cabinet. Countertop thickness and sink style determine the final working level.
A cabinet around 34 to 35 inches high may finish near 36 inches after the top is installed. That height can be comfortable for many standing adults, but it may not suit children, shorter users, or an accessible layout.
For covered accessible lavatories, the U.S. Access Board sets the maximum height at 34 inches to the higher of the sink rim or counter surface. Accessible planning also involves clear floor space, knee clearance, plumbing protection, and faucet operation.
9. Check the Existing Plumbing
Measure the drain, supply lines, shutoff valves, and trap before selecting the cabinet. Compare these locations with the sink centerline, drawer dividers, shelves, and back-panel opening.
Keeping the new sink close to the existing rough-in usually reduces installation cost. An offset basin may improve drawer storage, but it can require plumbing relocation if the existing drain is centered.
Leave enough interior access to inspect valves and repair leaks. Storage should not completely block the plumbing.
10. Select the Model That Reduces Remodeling Risk
The best 36-inch vanity with top is not necessarily the one with the most expensive stone or the greatest number of drawers. It is the model whose dimensions, sink, faucet drilling, storage, height, and plumbing space work together.
Before purchasing, confirm the complete top size, included components, cabinet materials, drawer clearance, finished height, delivery weight, and care instructions. EPA guidance also recommends controlling bathroom moisture, repairing leaks promptly, and keeping indoor relative humidity below 60%, ideally between 30% and 50%.
A coordinated vanity set can simplify a bathroom update, but only when every measurement and connection has been checked. Careful selection turns a standard 36-inch cabinet into a practical, well-fitted feature that supports daily use without creating unexpected installation work.










































Leave a comment
This site is protected by hCaptcha and the hCaptcha Privacy Policy and Terms of Service apply.