






















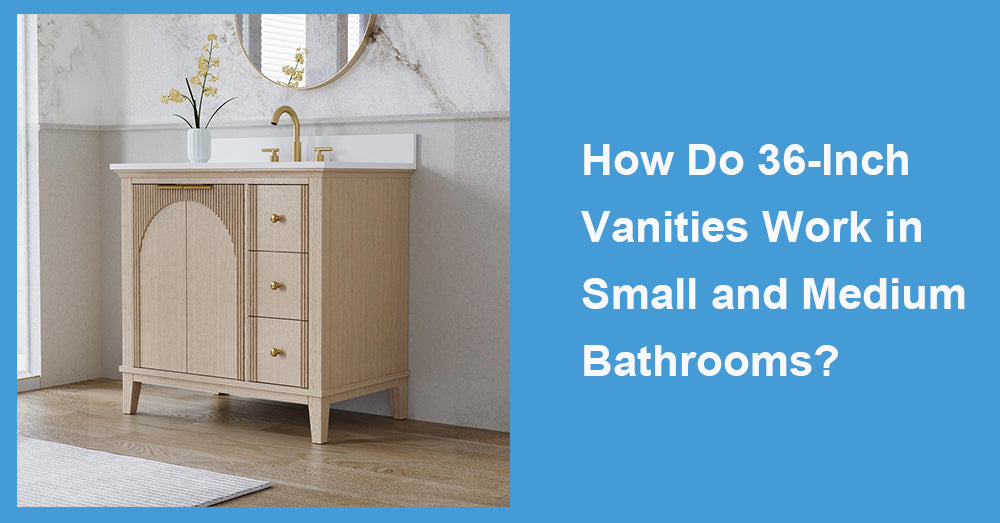
36 inch vanities occupy a useful middle ground in bathroom design. They provide more storage and counter space than compact 24- or 30-inch models, yet they usually require less room than a 42- or 48-inch cabinet. After more than 20 years of reviewing bathroom layouts, I have found this size particularly effective in guest baths, hallway bathrooms, condos, and smaller primary suites. The key is understanding how cabinet depth, storage design, sink size, and surrounding clearance affect the room.
1. Why 36 Inch Vanities Suit So Many Floor Plans
A 36-inch vanity is large enough to create a proper sink station without becoming the dominant object in the bathroom. In a medium-sized room, it often looks well proportioned beneath a standard mirror and wall light. In a smaller bathroom, it can still work when the layout provides adequate clearance in front and beside the cabinet.
This size is especially practical when a 30-inch vanity feels too restrictive. Six additional inches may not sound significant, but they can create noticeably more counter space and allow for a better drawer arrangement.
There is a limit. A standard-depth 36-inch cabinet can feel bulky in a narrow powder room. Width is only one part of the decision.
2. Depth Matters as Much as Width
Most homeowners begin by measuring the available wall. That is necessary, but it does not reveal how far the vanity will project into the room.
A cabinet around 21 or 22 inches deep may work comfortably in a medium bathroom. In a narrow layout, the same vanity could interfere with the toilet, shower door, or walking path. A shallow-depth design may be a better choice, even when it offers slightly less interior storage.
Use the floor to test the footprint
Mark the cabinet and countertop dimensions with painter’s tape. Then open the bathroom door, shower enclosure, and nearby drawers.
Stand where you would use the sink. If another person cannot pass comfortably behind you, the vanity may be too deep for the room. This simple test catches problems that are easy to miss on a floor plan.
3. Storage Can Be Generous—or Surprisingly Limited
A well-designed 36-inch vanity can hold skincare, grooming tools, cleaning products, spare paper goods, and a few folded towels. The interior layout determines how useful that space feels.
Deep drawers are usually best for smaller products because they keep everything visible. A cabinet beneath the sink works well for tall bottles and bulk supplies. Adjustable shelves can improve flexibility, provided they do not block access to the plumbing.
Do not count decorative drawer fronts
Some vanities appear to have several drawers, but the top row may be fixed behind the sink. Others use large plumbing cutouts that reduce usable space.
Study interior photographs and specifications. Two deep functional drawers may be more practical than five shallow sections. For a family bathroom, storage quality should take priority over decorative cabinet details.
4. Sink Size Changes the Countertop Experience
One reason 36 inch vanities work well is that they can support a comfortable single sink while leaving usable space at the sides. That advantage disappears when the basin is oversized.
A moderately sized undermount sink usually provides the best balance. It gives enough room for washing while preserving space for soap, toothbrushes, skincare, or a guest’s toiletry bag. An integrated sink can also simplify cleaning by reducing seams.
Vessel sinks create a more decorative look, but they add height and may reduce practical counter area. They also require careful faucet placement.
For one user, a 36-inch top usually feels comfortable. It is less suitable for two people trying to get ready at the same time.
5. Floating and Freestanding Models Behave Differently
A floating vanity exposes more flooring and can make a small bathroom feel lighter. It also makes floor cleaning easier. In modern, Scandinavian, and spa-inspired rooms, this style often creates the cleanest visual result.
Installation is more demanding. The wall must support the cabinet, countertop, sink, stored items, and daily use. Floating models may also provide less storage height.
Freestanding vanities usually offer more cabinet capacity and are easier to install around existing plumbing. They suit transitional and traditional bathrooms well. Their disadvantage is visual weight, especially when the cabinet has thick legs or a full base.
6. Know Where a 36-Inch Vanity Works Best
This size is a strong fit for guest bathrooms, hallway baths, condos, and medium family bathrooms used by one person at a time. It also works in smaller primary suites when storage needs are moderate.
A 36-inch vanity may not be the best choice for a very tight powder room. A 24- or 30-inch shallow cabinet could preserve movement more effectively. It may also fall short in a shared primary bathroom where two adults need separate grooming areas.
Another common mistake is buying the largest cabinet that fits the wall. A bathroom needs empty space too. Comfortable movement is more valuable than a few extra inches of storage.

7. Installation Details Affect Daily Comfort
Measure the wall at floor level, countertop height, and near the top of the cabinet. Confirm the countertop overhang, since the top may be slightly wider than the cabinet.
Check the plumbing position against the interior layout. Drainpipes and supply lines can interfere with drawers or shelves. Cutting large openings after delivery may reduce storage and expose unsealed material.
The cabinet should be installed level so doors and drawers remain aligned. Seal the sink, faucet openings, countertop, and backsplash carefully. Test every plumbing connection before filling the vanity.
Maintenance is straightforward. Wipe standing water, use a mild non-abrasive cleaner, and run the exhaust fan after showers. Check beneath the sink several times a year for slow leaks.
When comparing Wellfor options, choose 36 inch vanities based on usable depth, interior storage, sink proportions, and clearance around nearby fixtures. A floating design can help a small room feel open, while a freestanding model may serve a storage-heavy bathroom better. Measure the complete footprint, not just the wall, and choose the cabinet that leaves the room comfortable after every door and drawer is opened.









































Leave a comment
This site is protected by hCaptcha and the hCaptcha Privacy Policy and Terms of Service apply.