






















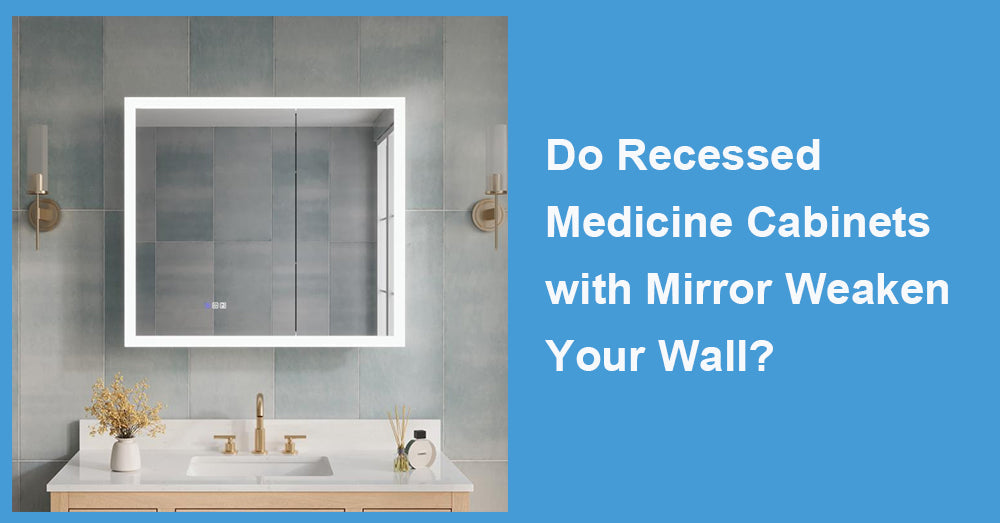
A recessed medicine cabinets with mirror is often seen as a clean, built-in upgrade in bathroom design, but it also raises a practical concern during renovation: does cutting into the wall reduce its strength? The short answer is that in properly selected and correctly installed conditions, the structural impact is usually minimal. However, the real story is less about “weakening the wall” and more about how walls are framed, what runs inside them, and how the installation is executed.
Industry behavior data from remodeling projects tracked by Houzz shows that recessed storage solutions continue to grow in popularity in compact bathrooms, especially where wall depth is already being optimized for storage and lighting integration. (Source: Houzz Remodeling Report)
1. Most bathroom walls are not load-bearing structures
In typical residential construction, interior bathroom walls are usually non-load-bearing partitions built with 2x4 studs spaced 16 in on center (Source: International Residential Code).
That detail matters. These walls are primarily designed to:
* divide interior spaces
* support lightweight fixtures
* house plumbing or electrical lines
They are not designed to carry roof or floor loads. That structural role belongs to exterior or central load-bearing walls.
So when a recessed cabinet is installed, what is removed is mainly drywall—not structural framing members.
2. What actually gets removed during installation
A recessed medicine cabinet typically requires a wall cavity depth of about 3 in to 5 in depending on model design.
During installation:
* drywall is cut out
* insulation (if present) is adjusted or trimmed
* sometimes minor blocking is added between studs
What remains untouched in most proper installations:
* vertical studs
* top and bottom plates
* load-bearing framing structure
Because drywall itself contributes almost no structural strength, removing it does not significantly affect wall integrity.
3. When wall weakening can actually happen
Problems only occur when installation goes beyond standard cavity use.
Risk increases if:
* studs are cut or notched without reinforcement
* plumbing or electrical lines are relocated incorrectly
* oversized cabinets exceed stud spacing limits
* wall is already compromised by moisture damage
Building guidelines allow limited modifications to studs only under strict reinforcement rules (Source: NAHB framing standards).
In real construction practice, professional installers avoid altering studs entirely for recessed medicine cabinets unless engineering support is added.
4. Stud spacing actually works in your favor
Most framed walls are built with consistent stud spacing—commonly 16 in on center. This spacing creates predictable cavities specifically intended for utilities and occasional recessed fixtures.
A standard recessed cabinet is designed to fit between these studs without cutting into them.
This means the cabinet is essentially using an existing engineered void rather than creating a new structural opening.
Industry insight: recessed installation is less about cutting into structure and more about utilizing pre designed wall geometry.

5. Reinforcement can actually improve stability
In some installations—especially wider cabinets between 24 in and 60 in—installers may add horizontal blocking between studs.
This does not weaken the wall. In fact, it can:
* increase lateral rigidity
* improve mounting strength
* provide a more secure anchor for heavier mirrored units
This is common in modern bathrooms where LED-integrated or heavier glass cabinets are used.
6. Moisture exposure is a bigger long-term factor than structure
Bathrooms introduce constant humidity, which affects wall materials over time more than recessed cutouts do.
If sealing is poor around the cabinet frame, moisture can:
* enter the wall cavity
* affect drywall integrity
* lead to long-term material softening
DOE research on building envelopes highlights that moisture management inside wall cavities is a key factor in long-term durability in residential environments (Source: U.S. Department of Energy).
So the real long-term risk is moisture, not structural weakening.
7. Load vs perception: where confusion comes from
Many concerns about “weakened walls” come from visual perception rather than structural reality.
A recessed cabinet:
* removes visible wall surface
* creates an opening in drywall
* changes how solid the wall looks
But structurally, the framing behind that surface remains largely unchanged.
This mismatch between appearance and structure is the main reason the concern exists.
8. When recessed installation is not recommended
Even though recessed cabinets are widely used, there are cases where surface-mounted options are safer:
* walls containing dense plumbing or electrical routing
* older homes with unpredictable framing layouts
* narrow studs or damaged framing sections
* load-bearing walls without engineering review
In those cases, avoiding wall modification is the more practical decision.
Final takeaway
Recessed medicine cabinets with mirror do not inherently weaken a wall when installed within proper framing conditions. In most standard bathroom walls, the installation removes only non-structural drywall while leaving the stud system untouched.
The real determining factors are not the cabinet itself, but:
* whether studs are preserved
* whether utilities are safely avoided
* whether moisture protection is properly handled
From a construction perspective, recessed installation is a controlled use of existing wall space—not a structural compromise. When done correctly, the wall remains functionally unchanged, even though its surface looks different.









































Leave a comment
This site is protected by hCaptcha and the hCaptcha Privacy Policy and Terms of Service apply.