






















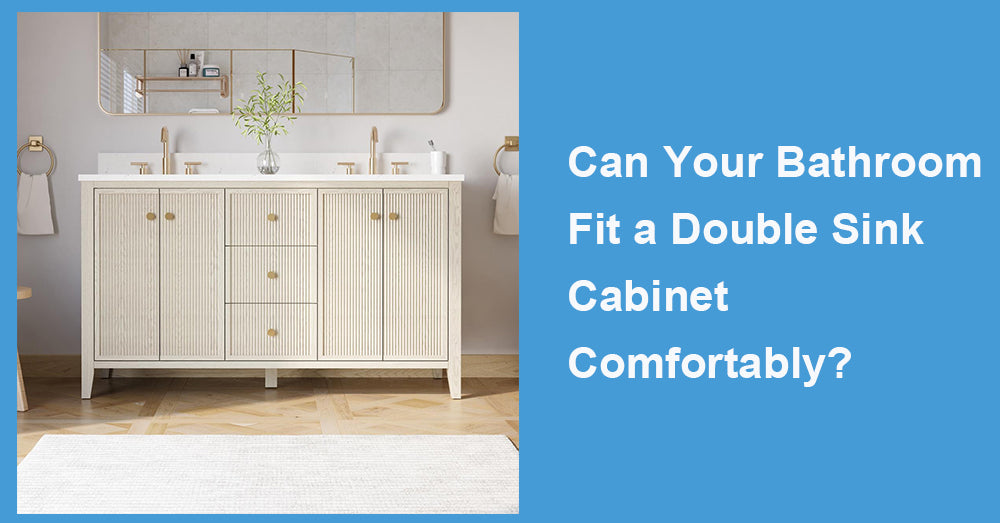
A double sink cabinet can make a shared bathroom run more smoothly, but only when the room has enough width, depth, and circulation space. The real question is whether two people can use the room without blocking doors, bumping elbows, or sacrificing useful storage.
1. Measure the Room, Not Just the Wall
Most double-sink vanities begin around 60 inches wide, while 72 inches generally feels more comfortable for two adults.
Measure the wall at floor level, countertop height, and near the top of the cabinet. Older bathrooms are not always square, and baseboards or trim can reduce the opening.
Check vanity depth and the clear space in front. Measure the distance to the toilet, shower, bathtub, and bathroom door. A cabinet may fit the wall while making movement awkward.
Use painter’s tape to mark the footprint. Stand at both sink positions and open every nearby door.
2. Decide Whether Two Sinks Improve Daily Life
A double vanity works best when two people regularly get ready at the same time. In a primary bathroom, separate sinks can reduce morning conflict and give each person a defined grooming zone.
Yet two sinks are not automatically better. If users follow different schedules, one basin with a longer counter may provide more useful space for hair tools, skincare, and towels.
The Common Misconception
Many homeowners assume every primary bathroom needs two sinks for resale.
Two sinks require more plumbing, occupy more countertop, and reduce storage. If the second sink will rarely be used, it may not justify those compromises.
3. Check Sink Spacing and Countertop Area
Comfort depends on more than cabinet width. The sinks need enough separation for two users to stand side by side without feeling crowded.
A 60-inch cabinet can work when the basins are moderately sized and positioned carefully. A 72-inch model usually provides more breathing room.
Oversized basins are a frequent mistake. They look impressive online, yet leave only narrow strips of counter at the sides. Compact undermount sinks usually create a cleaner, more practical layout.
Counter Space Matters More Than Expected
People need somewhere to place a razor, makeup bag, or hairbrush. If every inch is occupied by two large sinks, the vanity may feel frustrating even though it technically serves two users.
Compare basin dimensions with the full countertop width before buying.
4. Inspect the Double Sink Cabinet Storage
A double sink cabinet loses interior space to two drains and two sets of supply lines. Poorly planned plumbing can turn a large vanity into an inefficient storage box.
Look for drawers between the sinks, U-shaped drawers around the plumbing, or separate storage zones for each user. Full-extension slides make the back easier to reach.
Do not count drawer fronts without checking whether they open. Some are decorative because the basin sits behind them. Others are shallow or heavily cut around plumbing.
A family bathroom may need deep drawers for grooming tools and toiletries. A primary suite with separate linen storage can accept less cabinet capacity.
5. Know Where a Double Vanity Works Best
Double vanities suit medium and large primary bathrooms, shared family baths, and rooms with enough wall length and plumbing access.
Floating models expose more flooring and can make the room feel open. They simplify cleaning, but require strong wall support and often provide less storage height.
Freestanding cabinets usually offer more capacity and are easier to install over existing plumbing. Their drawback is visual weight. In a narrow bathroom, a deep floor-standing vanity can feel crowded.
A double-sink setup is less suitable for small guest baths, tight layouts, or rooms where the cabinet interferes with the toilet or shower door. In those spaces, one sink and better storage usually work better.
6. Plan Plumbing and Installation Early
Converting one sink to two usually requires extra supply lines and another drain connection. That may involve opening the wall or changing the cabinet interior.
Compare rough-in locations with the product drawings before ordering. Pipes that conflict with drawers can reduce storage or force costly modifications.
The cabinet must be installed level so both sinks drain properly and the doors remain aligned. Floating vanities need secure wall blocking. Heavy stone tops add considerable weight, so professional installation is often worthwhile.
Seal sink edges, faucet openings, countertop seams, and the backsplash. Test every connection before filling the drawers.

7. Maintain Both Sink Areas
Two sinks create twice as many faucet bases, drains, and plumbing connections to monitor. Wipe standing water after use, run the exhaust fan after showers, and inspect beneath both basins several times a year.
Use mild, non-abrasive cleaners suited to the cabinet and countertop. Keep under-sink storage organized enough that a slow leak remains visible.
When comparing Wellfor models, choose a double sink cabinet only after measuring the entire room and considering how two people actually use it. Prioritize comfortable spacing, useful counter area, plumbing-friendly storage, and clear movement around nearby fixtures. A double vanity should make the bathroom easier to share, not merely fill a wide wall.










































Leave a comment
This site is protected by hCaptcha and the hCaptcha Privacy Policy and Terms of Service apply.