






















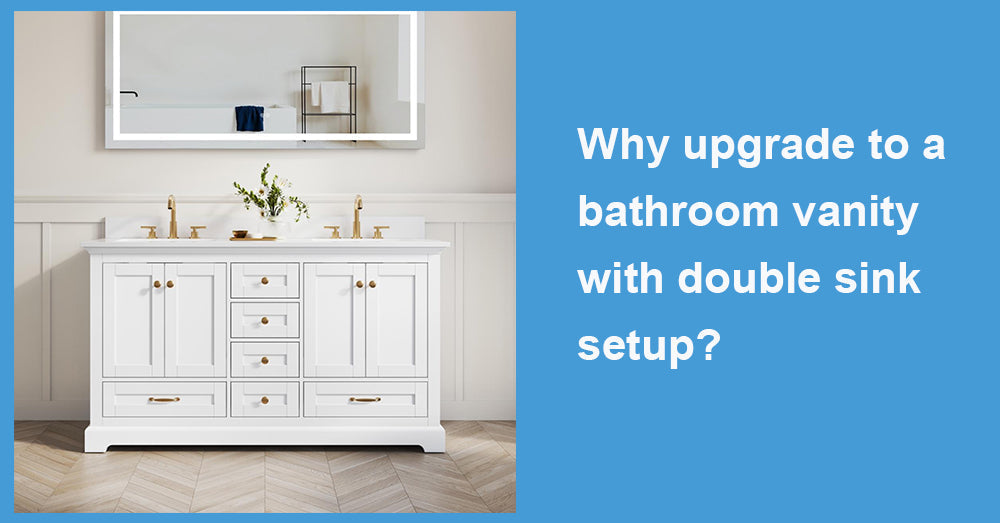
A bathroom vanity with a double-sink setup changes more than just the number of faucets in the room. It can remove the morning bottleneck, give two people clearly defined personal zones, and turn a long wall into more useful storage. The upgrade works especially well in a shared primary bathroom, but it is not automatically right for every layout. Width, plumbing, countertop space, drawer configuration, and circulation must work together. When those details are properly planned, two sinks feel less like an extra feature and more like a meaningful improvement to everyday life.
1. Two Sinks Can Remove the Morning Bottleneck
The strongest argument for a double vanity appears before the design discussion even begins. Two people can brush their teeth, wash up, or prepare for work at the same time without waiting for the basin.
Houzz research found that 65% of primary-bath renovators selected double-sink vanities. That level of adoption helps explain why double vanities now appear across traditional, transitional, contemporary, and natural wood collections rather than being limited to luxury projects. (Source: Houzz Pro) (Houzz)
The benefit is not simply speed. Separate faucets reduce the need to move toothbrushes, shaving products, skin-care bottles, and cosmetics around a single basin. Each person can maintain a familiar routine without constantly clearing space for someone else.
Industry judgment: A double vanity earns its footprint by removing repeated friction during the busiest parts of the day.
2. It Creates Personal Zones Inside a Shared Room
Shared bathrooms often become disorganized because the storage is technically shared but not clearly divided. One person gradually occupies the nearest drawers, while the other leaves products on the counter because there is nowhere convenient to put them.
A thoughtfully designed double vanity creates two recognizable stations. Each side can have its own drawers, electrical access, mirror area, towels, and frequently used products. The middle section may hold shared supplies or less frequently used items.
This direction aligns with NKBA’s 2026 Bath Trends Report, which describes bathroom planning as increasingly personal. Designers are shaping layouts and storage around individual routines, with item-specific spaces for hair tools, makeup, medication, charging devices, and electrical connections. (NKBA)
When comparing vanities, do not count drawer fronts alone. Check which drawers remain usable after the sink bowls, drainpipes, and traps are installed.
3. A Longer Vanity Can Improve Storage Efficiency
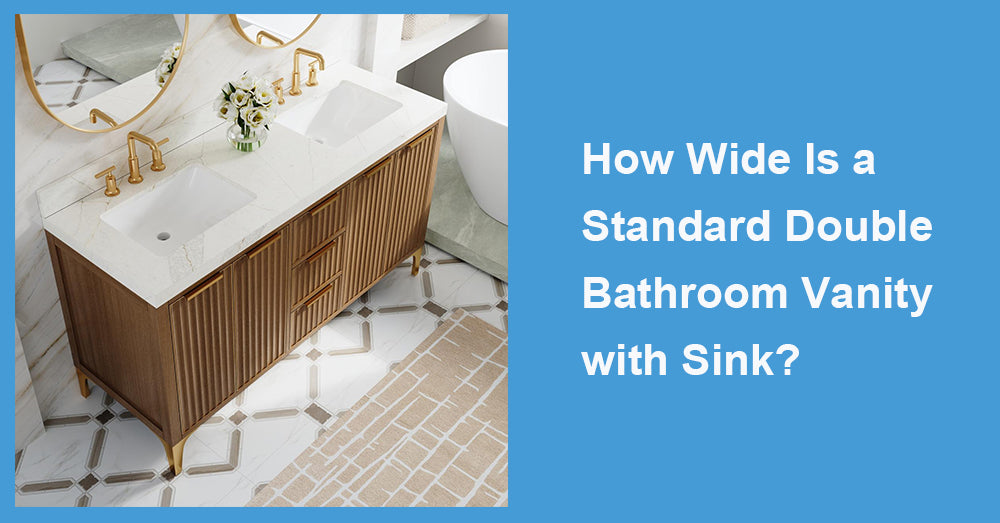
Double-sink vanities are commonly offered in widths such as 60, 72, and 84 inches. Greater width creates room for divided cabinets, larger drawer banks, and central storage, but the second basin also consumes interior volume.
A 60-inch model may suit a moderately sized bathroom, particularly when both sinks are compact. A 72-inch vanity usually provides a more comfortable balance between basin spacing and storage. An 84 inch design can support a wider center drawer section or a seated grooming area, provided the surrounding room has enough circulation space.
The 2025 Houzz Bathroom Trends Study found that 55% of upgraded vanities were custom or semi-custom. It also reported that 19% measured 60 inches, 14% measured 72 inches, and 13% were larger than 72 inches. Buyers are not simply choosing the widest cabinet available; many are selecting dimensions that fit their room and storage habits. (Houzz)
Full-extension slides, soft-close hardware, and adjustable organizers make that extra width more useful in daily practice.
4. Counter Space Becomes More Organized, Not Always More Abundant
Adding another sink does not automatically double the usable countertop. Two basins, two faucets, and the necessary spacing around them can occupy much of the surface.
The advantage comes from organization. Each person receives a defined landing area rather than competing for one central section. A soap dispenser, toothbrush holder, or small tray can stay on each side, while the area between the sinks remains available for shared items.
Sink style affects the result. Undermount basins create an uninterrupted top that is easy to wipe clean. Integrated sinks reduce visible joints and can produce a streamlined appearance. Vessel sinks add height and visual impact, but they may leave less practical room around the bowl.
Faucet drilling must also be confirmed before ordering. A top prepared for a single-hole faucet will not directly match a 4-inch centerset or 8-inch widespread faucet. These details are inexpensive to resolve during product selection and far more disruptive after delivery.
5. The Vanity Can Organize the Entire Bathroom Visually
A long double vanity gives the room a strong horizontal line. Mirrors, sconces, tile, cabinetry, and countertop details can align around that line, helping the bathroom feel composed rather than filled with unrelated products.
Two separate mirrors establish individual stations and create a balanced rhythm. One large mirror can reflect more light and make the wall appear wider. Two medicine cabinets add concealed storage, though their doors, wiring, and mounting positions require careful planning.
Material choices can make a large cabinet feel lighter. Houzz reported that solid wood was selected for 74% of upgraded vanities in its 2025 study. Engineered quartz led countertop materials at 45%, followed by quartzite at 20%, granite at 14%, and marble at 13%. (Houzz)
NKBA’s 2026 research also found wood-faced vanities leading painted finishes, 62% to 53%. Light oak cabinetry with a white or off-white quartz top is particularly effective because it provides warmth without adding excessive visual weight. (NKBA)

6. Plumbing Costs Need to Be Considered Early
The cabinet price is only one part of the upgrade. A second basin requires another faucet, drain connection, water supply, and accessible shutoff valves.
Costs are usually easier to control when the existing plumbing already runs along the vanity wall. Moving drains through wall framing, changing venting, opening finished tile, or relocating electrical outlets can quickly affect the renovation budget.
Professional involvement is common in bathroom work. Houzz found that 84% of bathroom renovators hired professionals. Its 2025 study reported a median renovation spend of $13,000 for projects completed in 2024, while major remodels reached $22,000. In bathrooms measuring at least 100 square feet, the median remained $25,000. (Houzz)
Selecting the vanity before rough plumbing begins allows the installer to position drains and supply lines around the actual cabinet structure instead of making last-minute cuts through drawers or shelves.
7. More Fixtures Require Better Circulation Planning
A double vanity should not narrow the main walkway, interfere with the shower door, or place open drawers directly in the path of the bathroom entrance.
Mark the full cabinet dimensions on the floor before ordering. Include the countertop overhang, then add the depth of an extended drawer or open cabinet door. This simple exercise often reveals conflicts that are difficult to see on a floor plan.
Accessibility references can provide a useful planning benchmark, even when every provision does not apply to a private bathroom. The U.S. Access Board identifies a clear floor area of at least 30 by 48 inches at accessible lavatories. Where a forward approach is required, knee and toe space must be at least 30 inches wide and between 17 and 25 inches deep. ([Access Board][5])
A larger cabinet is worthwhile only when people can still move around it comfortably.
8. Maintenance Becomes Part of the Buying Decision
A wider vanity introduces more sink cutouts, faucet bases, drawer fronts, cabinet edges, and countertop seams. These areas receive regular exposure to water, toothpaste, cosmetics, and cleaning products.
A nonporous countertop simplifies routine care. Finished cabinet edges, well-sealed sink openings, quality hinges, and removable drawer organizers also help the vanity retain its appearance.
Ventilation matters because moisture affects cabinetry as well as walls and ceilings. The EPA recommends keeping indoor relative humidity below 60%, ideally between 30% and 50%, and drying surfaces quickly when condensation appears. ([US EPA][6])
Two sinks will also require more cleaning than one, but divided storage can reduce countertop clutter and make the surface easier to wipe down.
9. The Upgrade Should Improve the Way the Room Is Used
A bathroom vanity with a double sink setup is a strong investment when two people regularly use the bathroom at the same time, the room can support at least a practical 60-inch layout, and the additional plumbing fits the renovation plan.
The upgrade is less convincing when two basins leave almost no counter space, eliminate important drawers, or reduce the walkway to an uncomfortable width. In those cases, one larger sink with generous storage may produce a better bathroom.
The right double vanity is not simply a long cabinet with two matching faucets. It gives each person a workable station, keeps plumbing from consuming the best storage, and allows doors and drawers to open naturally. When those details come together, the bathroom becomes calmer in the morning, easier to organize, and better prepared for years of shared use.









































Leave a comment
This site is protected by hCaptcha and the hCaptcha Privacy Policy and Terms of Service apply.