























A double bathroom vanity with sink is usually between 60 and 72 inches wide, although compact 48-inch models and larger 84-inch designs are also available. After more than two decades of reviewing bathroom layouts, I have found that width alone does not determine whether a double vanity will work. Sink spacing, countertop area, storage design, plumbing position, and walking clearance all affect how comfortable the finished bathroom feels.
A vanity may technically fit against the wall yet still be too crowded for two people to use. Good planning starts with the room, not the product label.
1. What Is the Standard Width of a Double Bathroom Vanity with Sink?
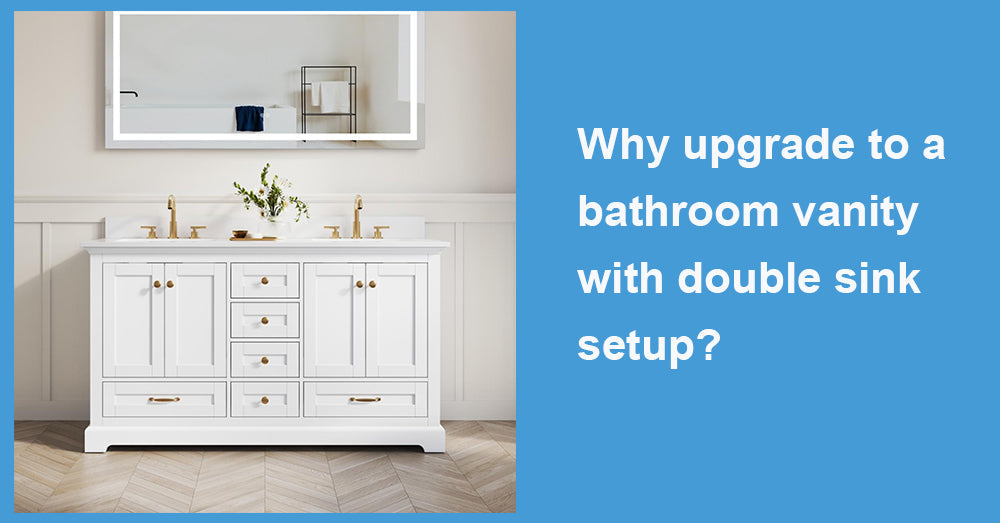
The most common widths are 60, 66, and 72 inches. Among these, a 60-inch vanity is often treated as the practical minimum for two sinks. It can work well in a medium-sized primary bathroom, especially when the basins are compact and the cabinet has an efficient drawer layout.
A 72-inch model gives each user more personal space. It usually provides a wider section between the sinks, more countertop room at the ends, and better storage. For couples who get ready at the same time, those extra 12 inches can make a noticeable difference.
Smaller 48-inch double vanities do exist. I consider them a specialized solution rather than a standard choice. Two sinks can fit, but the counter often feels tight, and the plumbing may consume much of the cabinet storage.
2. Why Sink Spacing Matters as Much as Vanity Width
Two sinks do not automatically create a comfortable two-person setup. Their position matters.
If the basins sit too close together, users may bump elbows while brushing their teeth or applying makeup. If they sit too far toward the ends, there may be almost no counter space beside the sinks. The most successful layouts leave usable surface area between the basins and enough room around the outer edges.
Do not assume a wider sink is better
Large basins look generous in photographs, but they can consume valuable countertop space. In a 60-inch vanity, two oversized sinks may leave only narrow strips for soap, grooming products, or small appliances.
For most households, moderately sized undermount sinks offer a better balance. They provide comfortable washing space while keeping the countertop useful.
Vessel sinks create a different set of concerns. They add height and can make the vanity feel visually crowded when two bowls are placed on a limited surface. Faucet position must also be planned carefully.
3. Which Vanity Width Works Best in Real Bathrooms?
A 60-inch double vanity is often suitable for a medium primary bath where the available wall is limited but two sinks are strongly preferred. It also works for siblings sharing a bathroom, provided the room has enough clearance in front.
A 72-inch vanity is a better fit for larger primary suites. It gives two adults more breathing room and usually supports deeper drawers or a central storage section. From practical experience, this is the width where a double vanity begins to feel genuinely comfortable rather than simply possible.
An 84-inch vanity can create a highly customized look in a spacious bathroom. It offers substantial storage and countertop area, but it may overwhelm a room that is not proportioned for it.
When one sink may be the smarter choice
Homeowners often assume a primary bathroom must have two sinks. That is not always true.
If the room can only accommodate a 48- or tight 60-inch cabinet, one sink may provide more useful counter space and better storage. This can be the right choice when two people use the bathroom at different times or when grooming space matters more than simultaneous washing.
Two sinks also require more plumbing and reduce the interior space available for drawers. A single sink with a long counter can sometimes serve daily routines more effectively.
4. Measure More Than the Empty Wall
Measure the available wall width at the floor, countertop height, and upper wall. Older rooms may not be perfectly square. Check whether the countertop extends beyond the cabinet, since a vanity listed as 60 inches may have a slightly wider top.
Depth matters too. Most full-size vanities are roughly 20 to 22 inches deep. In a narrow bathroom, that projection may interfere with movement even when the width fits comfortably.
Mark the proposed footprint on the floor with painter’s tape. Then check the distance to the toilet, shower, tub, and bathroom door. Open nearby doors and imagine both users standing at the sinks.
Do not forget the delivery path. Measure hallways, staircases, door frames, and tight corners. A fully assembled 72-inch vanity can be difficult to move into place.
5. Plan Plumbing and Installation Before Ordering
A double vanity requires two sink drains and two sets of supply connections. Converting a single-sink bathroom may involve opening the wall and changing the plumbing layout.
Before buying, compare the existing rough-ins with the cabinet interior. Drawers and structural dividers may conflict with drainpipes. Cutting large openings after delivery can reduce storage and expose unsealed cabinet material.
The vanity must be installed level so the sinks drain properly and the doors remain aligned. Floating models need strong wall blocking and suitable mounting hardware. Freestanding designs are often easier to retrofit, though they still need to be secured.
Seal the sink edges, countertop, and backsplash carefully. Test every connection before filling the drawers. Hidden leaks beneath two sinks can cause substantial damage if they go unnoticed.

6. Consider Storage, Cleaning, and Long-Term Use
Double vanities lose interior space to two plumbing systems, so storage design deserves close attention. Deep drawers between the sinks can be useful for shared toiletries. Separate drawer banks give each person a defined area and reduce morning clutter.
Cabinet doors provide room for taller products but can become difficult to organize. Adjustable shelves and pull-out trays improve access.
Maintenance is straightforward. Wipe standing water around both faucets, use non-abrasive cleaners, and run the exhaust fan after showers. Check the plumbing connections periodically, since there are twice as many potential leak points.
When comparing double vanities from Wellfor, choose width based on how two people will actually use the bathroom. A 60-inch model can work when space is limited, while 72 inches usually offers the best balance of comfort, counter area, and storage. Measure the full room, inspect the sink spacing, and review the cabinet interior before ordering. The right double bathroom vanity with sink should give both users enough room without making the bathroom feel crowded or sacrificing the storage needed every day.










































Leave a comment
This site is protected by hCaptcha and the hCaptcha Privacy Policy and Terms of Service apply.