






















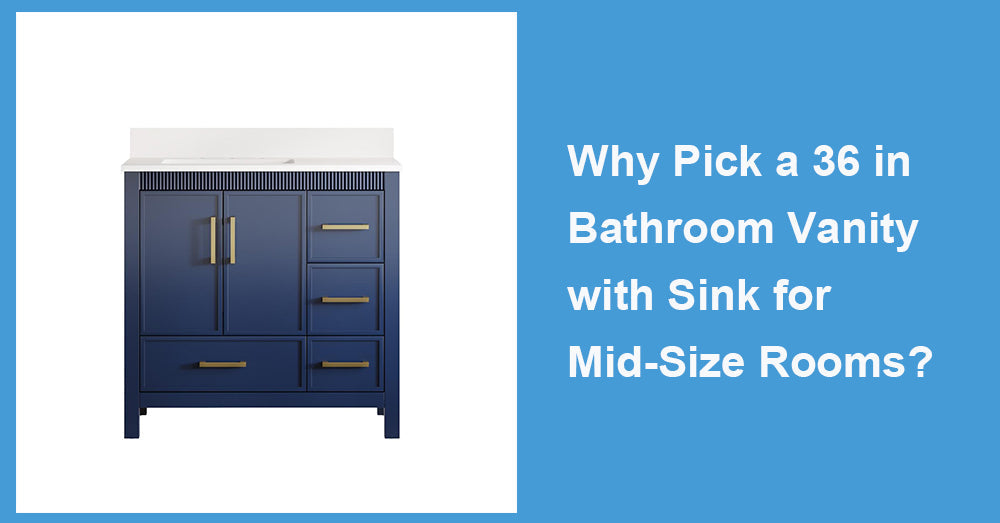
A 36 in bathroom vanity with sink can give a mid-size bathroom something more valuable than maximum storage: a comfortable place to get ready without crowding the room. It is large enough to be a true grooming station, yet restrained enough to leave breathing room. The strongest reason to choose it is that one efficient activity zone can coexist with the toilet, shower, doorway, and walking path.
Think in Zones, Not Square Footage
“Mid-size” does not describe one official floor area. A 7 ft. by 8 ft. hall bath can behave differently from a longer room with the same 56 sq. ft. Instead of relying on total area, divide the plan into entry, sink, toilet, and wet zones. The vanity should not put its user in the doorway or block access to the shower.
This is where 36 in. can be persuasive. A 24 in. cabinet may leave an awkward strip of unused wall, while a 48 in. model can turn a comfortable passage into a squeeze point. The middle option uses more of the wall productively without automatically making the vanity the room's largest object.
Build a One-Person Workstation
A 36 in. vanity is fundamentally a one-person station, and that can be a strength. One user gets a full-size basin, a useful mirror, and room for hand soap or grooming items. In a shared hall bath, another person may still reach the shower or linen storage without waiting for the sink wall to clear.
Pay attention to where the basin sits. A centered bowl creates symmetry and works naturally with a centered mirror. An offset bowl can create a longer uninterrupted landing area on one side, which may be more helpful for a makeup bag, shaving kit, or hair tools. Choose according to routine rather than assuming symmetry is always more practical.
Use the Counter as a Landing Zone
The gain over a smaller vanity is not simply six more inches of cabinetry. It is usable space beside the sink. That landing zone keeps a phone, contact-lens case, or hand towel away from the basin and stops daily products from migrating to the toilet tank or window ledge.
Do not fill the new surface on day one. Reserve one area for temporary use and return products to drawers or a medicine cabinet afterward. A vanity saves space only when its horizontal surface remains available; otherwise, a larger top merely creates a larger display of clutter.
Let the Sink Shape the Storage
Because the sink belongs to the composition, buyers can judge the vanity as one working object. An undermount basin preserves a clean sweep across the top, while an integrated basin makes the unit read as a simpler shape. Both suit mid-size rooms, where too many seams can make a short wall look busy.
Below the basin, shallow drawers make small items visible, while a door compartment suits tall bottles or extra tissue. In a family bath, one drawer per regular user may work better than sorting everything by product type. The aim is to reduce searching during the morning rush, not maximize theoretical cabinet volume.
Test Movement Before You Buy
A floor plan can show that the cabinet fits and still miss how the room feels. Mark its width and depth with painter's tape, then rehearse: enter while someone stands at the sink, reach for a towel, open the shower door, and pull an imaginary drawer forward. Notice whether you turn sideways or the entry door claims the user's standing space.
For mobility needs, use applicable codes and professional guidance. In ADA-covered spaces, the U.S. Access Board specifies clear floor space of at least 30 in. by 48 in. for forward or side approaches. Most private homes are not automatically subject to ADA Standards, but that rectangle is a useful reminder to protect approach space. (Source: U.S. Access Board, Chapter 3: Clear Floor or Ground Space and Turning Space)

Reduce Visual Weight
Space saving is partly physical and partly perceptual. A wall-mounted 36 in. vanity exposes more flooring, making the room feel less blocked. A freestanding model with slender legs has a similar furniture-like lightness. A full plinth or recessed toe kick looks built-in and may provide more enclosed capacity.
Finish and mirror selection matter too. A quiet cabinet front, restrained hardware, and a mirror that does not stretch far beyond the vanity keep the sink wall orderly. In a room with patterned tile, the vanity can act as a visual pause. In a plain room, wood grain or a colored cabinet can provide the focal point without increasing the footprint.
A Popular Size Range, but Not a Default Answer
Current data supports moderately sized vanities without proving that 36 in. suits every room. In the 2025 U.S. Houzz Bathroom Trends Study, 47% of surveyed renovating homeowners chose vanities 48 in. wide or smaller. The study included 1,737 U.S. homeowners with recent or planned projects. (Source: 2025 U.S. Houzz Bathroom Trends Study) A 36 in. model belongs to a widely used size group, but household behavior should drive the decision.
Know When to Choose Another Width
Move down to 30 in. or select a shallower cabinet if the 36 in. footprint pinches the entrance, prevents a shower door from opening comfortably, or forces a user too close to the toilet. Move up to 42 or 48 in. when the wall is generous, the room needs substantial shared storage, and the wider cabinet does not reduce circulation. A double vanity generally belongs in a broader plan designed for two simultaneous users, not in a 36 in. footprint.
Reconsider the standard cabinet form if future seated use is a priority. A base cabinet may occupy needed knee space. Accessibility is a whole-layout decision involving approach, height, reach, plumbing protection, and local requirements—not a feature added by choosing a different door style.
The Best Fit Feels Effortless
A 36 in. vanity with sink earns its place when it creates a capable one-person station and leaves the room easy to use. Consider where someone stands, where temporary items land, how another person passes, and whether open drawers interrupt the route. If the taped layout supports those actions, 36 in. is not a compromise between small and large. It is a deliberate use of space.










































Leave a comment
This site is protected by hCaptcha and the hCaptcha Privacy Policy and Terms of Service apply.