






















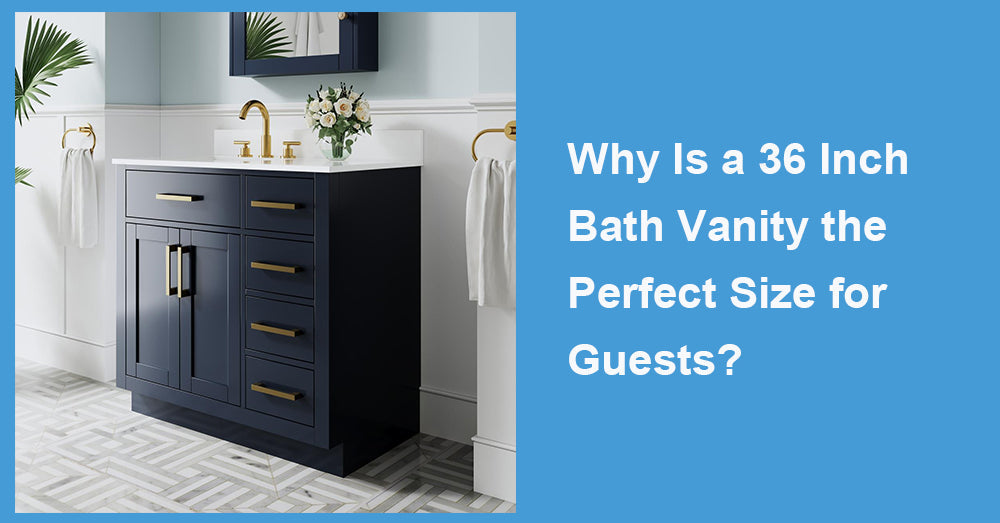
A 36 inch bath vanity often hits the sweet spot in a guest bathroom: compact enough to preserve floor space, yet wide enough for a real countertop, a comfortable sink, and useful storage. Guests need room for toiletries and a clean hand towel—not the double sinks of a primary suite. At 3 ft. wide, this vanity can make a modest room welcoming without controlling the layout.
It Fits the Scale of a Typical Guest Bathroom
Many U.S. guest bathrooms are compact hall baths. A common 5-by-8-ft. layout must accommodate a tub-shower, toilet, vanity, door swing, and walking space. A 36 in. vanity looks intentional while leaving more flexibility than a 48 in. or 60 in. cabinet.
The 2025 U.S. Houzz Bathroom Trends Study found that 47% of renovating homeowners selected a vanity 48 in. wide or smaller, showing that compact and midsize models remain mainstream. (Source: Houzz, 2025 U.S. Houzz Bathroom Trends Study.)
Fit depends on the room, not the label. Measure the wall at floor and counter level; baseboards, casing, outlets, valves, and uneven corners reduce usable width. Confirm whether “36 in.” describes the cabinet, countertop, or both.
It Provides Counter Space Guests Can Actually Use
A 24 in. vanity may work in a powder room, but its sink can consume nearly the entire top. A 36 in. model usually creates a practical landing zone for personal items.
Sink placement matters. A centered basin creates symmetry, while an offset sink provides one larger stretch of counter. Houzz notes that on 36-to-42-in.-wide vanities, an offset sink can preserve a normal drawer stack by keeping it clear of the basin and plumbing. (Source: Houzz, “10 Bathroom Vanity Features Pros Always Recommend.”)
That longer counter section can hold soap, lotion, extra toothbrushes, or a small vase without crowding the faucet.
It Offers Enough Storage Without Encouraging Clutter
Guest-bath storage should keep essentials visible while leaving space for a visitor. A 36 in. cabinet can hold toilet paper, clean towels, first-aid supplies, and backup toiletries without becoming a household catchall.
Compare the interior, not the door count. Plumbing consumes much of the center. Side drawers are often more useful than one large cavity. Look for full-extension slides, adjustable shelves, and soft-close hardware.
Before guests arrive, leave one drawer or shelf empty. That small gesture is more useful than filling every inch with decorative storage baskets.

It Preserves Better Movement Around the Room
In a compact bathroom, a few inches affect the door swing, toilet approach, and entrance. Choosing 36 in. instead of 48 in. returns 12 in. of wall length—often more valuable as breathing room than cabinetry.
The availability of needed resources comes as a handy navigation tool for the planning stage of construction, even if a private residence does not have to meet the standards of commercial establishments. The guidelines of the ADA standards of 2010 define a required clear space of 30' x 48' for easy access to and a detailed description of a hygienic facility. Even though these parameters do not automatically mean that a regular vanity of 36 inches is suitable for use in home conditions, they serve as a reminder of the significance of maintaining an accessible space and involving experienced specialists in checking the floor space and accounting for all necessary dimensions of the object and proper room entry.
It Works With Familiar Single-Sink Plumbing
A 36 in. vanity naturally suits one sink. One basin simplifies cleaning and leaves more cabinet and counter space than two small sinks. It also means fewer faucets, drains, and supply connections.
Do not assume a new vanity will align with existing plumbing. Review the back opening, sink centerline, drawer locations, and P-trap position before ordering. If the sink is offset, verify that the drain can be routed without cutting a drawer or structural divider. A product specification drawing is more reliable than staged photography.
It Is Easy to Personalize Without Overspending
Because a 36 in. vanity uses less material than a larger model, the budget may stretch to a better top, hardware, mirror, or lighting. Navy, oak, walnut, white, or sage can add personality without overwhelming the room.
A mirror around 30 to 34 in. wide often leaves a clean margin above a 36 in. top, though wall space and the actual counter width should decide. With an offset basin, center the mirror and lighting on the sink.
It Still Needs Bathroom-Ready Materials
A guest bath may be used less frequently, but showers can create rapid humidity changes. Choose sealed cabinet surfaces, wipe up standing water, and inspect exposed edges around the sink and floor. The U.S. EPA recommends running the bathroom fan or opening a window when showering to help control moisture. (Source: U.S. Environmental Protection Agency, A Brief Guide to Mold, Moisture and Your Home.)
Also confirm what the package includes. Online photos may show a faucet, backsplash, side splash, drain, or mirror that is sold separately. Read the warranty and delivery terms, especially for a stone top shipped by freight.
The Bottom Line
A 36 in. vanity is not perfect for every guest bathroom, but it is one of the most balanced starting points. It provides a genuine work surface, organized storage, and a comfortable single sink while respecting the tighter proportions common in secondary baths.
The best result comes from measuring carefully and choosing the interior layout—not just the exterior style. When the top, plumbing, door swing, and floor clearance all work together, a 36 in. vanity gives guests exactly what they need without asking the room to give up too much space.









































Leave a comment
This site is protected by hCaptcha and the hCaptcha Privacy Policy and Terms of Service apply.