






















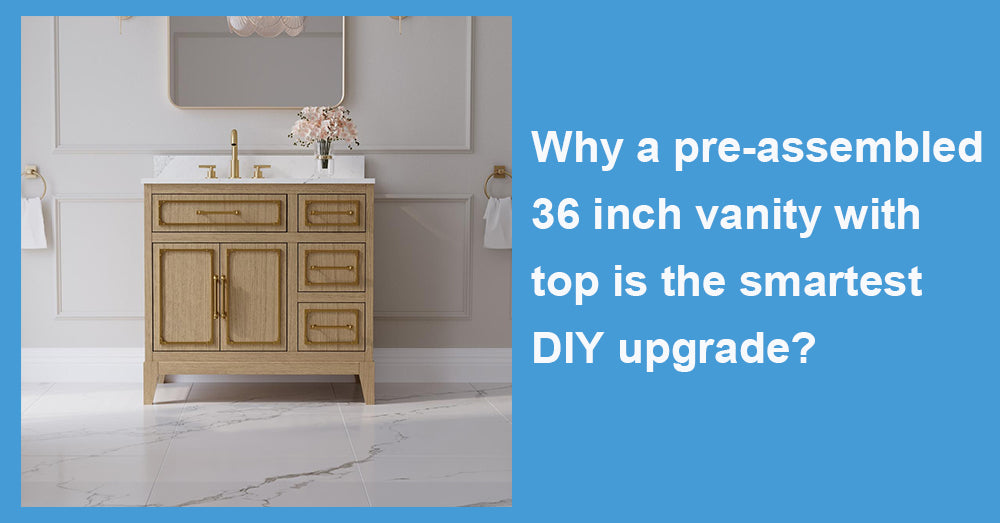
A 36-inch vanity with top presents a practical solution when doing a bathroom remodel. It offers more counter space and storage than the smaller 24-inch and 30-inch units, but it is still small enough to fit in many guest bathrooms, powder rooms, and small master baths. When the unit is delivered fully assembled with a matching top and basin, the process is greatly simplified for an able DIY installer. Instead of creating drawers, aligning the doors, assembling the cabinet frame, and sourcing a top, almost all that is left is to place, level, secure, and connect.
1. A Practical Size for Real Bathroom Layouts
A vanity of 36 inches offers everything needed for a comfortable single-sink arrangement while utilizing very little wall space compared with 48- or 60-inch units. In general, a 36-inch vanity gives enough countertop on either side of the basin where soap, grooming products, and other necessities can be placed.
In addition, the trend shows the continued relevance of compact vanity designs. According to the Houzz Bathroom Trends Study of 2025, 47 percent of homeowners who upgraded their bathrooms chose bathroom vanities not exceeding 48 inches in length. This data was derived from 1,737 bathroom renovation projects.
Moreover, in the case of older bathrooms where such factors as door swings, heating vents, toilets, and plumbing lines might limit the available space, that extra 6 inches beyond the size of a 30-inch cabinet can enhance the utility of available area without requiring significant changes in floor planning.
2. Pre-Assembly Removes the Most Frustrating Work
Flat-packed furniture may appear easier to transport, but bathroom cabinetry is less forgiving than a basic shelving unit. Drawer boxes must remain square. Door gaps need to be even. Slides and hinges must operate smoothly. Small assembly errors can become more noticeable once a rigid stone or engineered-stone top is installed.
A pre-assembled vanity avoids much of that work. The cabinet box is already joined, doors and drawers are fitted, and the hardware has usually been adjusted before packaging. Soft-close hardware has also become an expected feature rather than an unusual upgrade. Houzz reports that 78% of upgraded vanities include soft-close drawers, while 75% include soft-close doors.
The installer can focus on the bathroom itself instead of spending hours interpreting hardware diagrams and correcting uneven drawer fronts.
3. A Coordinated Top Reduces Measuring Errors
Buying the cabinet and countertop separately creates several opportunities for error. The overall width must match. Sink placement has to clear internal drawers and plumbing. Faucet holes must suit the selected fixture. The overhang should look consistent on the front and both sides.
With a vanity-and-top package, those decisions have already been coordinated. Many 36-inch models include an undermount sink, a pre-drilled faucet configuration, and a backsplash around 4 inches high. A top approximately 1 inch to 1 1/4 inches thick gives the cabinet a substantial appearance while remaining appropriate for a medium-size vanity.
The most important measurement is still the available wall opening. Installers should confirm the baseboard-to-baseboard width, door clearance, drain location, supply-line positions, and the space between the vanity and toilet before ordering.
4. Installation Can Be Broken Into Manageable Steps
A pre-assembled unit does not make installation automatic, but it turns the job into a clear sequence. The old vanity is removed, the wall and plumbing are inspected, and the new cabinet is placed against the wall. After the cabinet is leveled with shims or built-in levelers, it can be secured to wall studs.
The top may arrive attached or packaged separately. A separate top is often easier to handle because the cabinet can be positioned before the heavier surface is lifted into place. The sink drain, P-trap, faucet lines, and shutoff valves can then be connected.
Plumbing should not be forced to fit. If the existing drain falls behind a drawer box or structural rail, altering the cabinet without a plan can weaken it. Projects involving relocated plumbing, damaged shutoff valves, hidden leaks, or electrical outlets near the sink may still require a licensed professional.

5. The Cabinet Provides Meaningful Storage
The difference between a pedestal sink and a 36-inch vanity is not merely visual. A full cabinet can hold towels, cleaning supplies, toiletries, hair tools, and replacement paper products in one location.
Drawer-based designs make small items easier to reach, while door-and-drawer combinations leave space for plumbing and taller bottles. Adjustable shelves are especially useful because drain pipes rarely sit in exactly the same position from one bathroom to another.
This storage matters in existing homes. Census Bureau analysis of the American Housing Survey found that 47% of homeowners undertook interior improvement projects, with plumbing fixture additions or replacements among the most common projects in older homes. About 61% of owners of homes built before 1950 completed at least one improvement project between 2019 and 2021.
6. It Delivers a Noticeable Change Without Rebuilding the Room
A vanity sits near eye level and is used every day, so replacing it changes the bathroom more visibly than many small decorative updates. A wood cabinet can soften tile-heavy surroundings, while a quartz or cultured marble top creates a clean surface around the sink.
Because 36-inch models are available in oak, walnut, white, navy, and other finishes, the upgrade can work with transitional, organic modern, contemporary, or traditional rooms. The existing shower, flooring, and wall tile may remain untouched.
That smaller scope is valuable when renovation spending remains elevated. Harvard’s Joint Center for Housing Studies projects annual homeowner spending on improvements and maintenance to reach approximately $518 billion by the end of 2026. Choosing a product that limits labor and material coordination helps keep an individual project from expanding unnecessarily.
7. The Best DIY Choice Is Still the One That Fits
Before installation day, the vanity should be checked for shipping damage, countertop cracks, level feet, working hinges, and complete hardware. The installer should also verify whether the faucet, drain assembly, backsplash, and mounting screws are included.
A pre-assembled 36-inch vanity with top does not remove every challenge. It does remove many of the least rewarding ones. The cabinet arrives square, the top fits the base, and the sink placement is already resolved. For a bathroom that needs better storage and a cleaner focal point, that preparation allows the DIY effort to go where it matters: accurate measurements, secure mounting, careful plumbing, and a finished installation that looks intentional.










































Leave a comment
This site is protected by hCaptcha and the hCaptcha Privacy Policy and Terms of Service apply.