
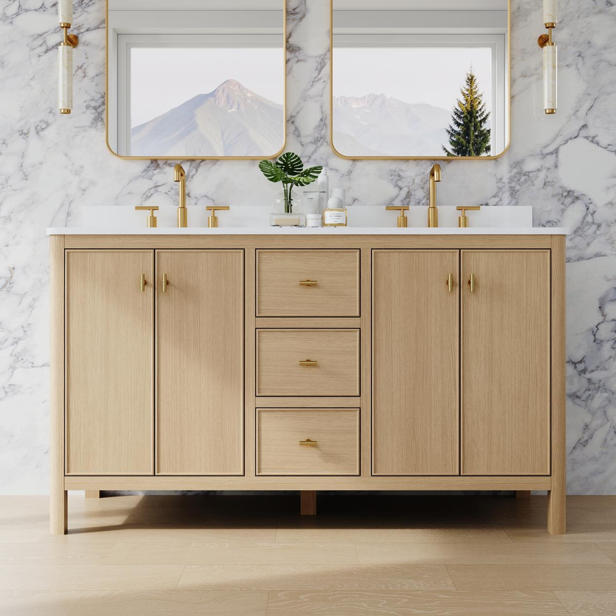
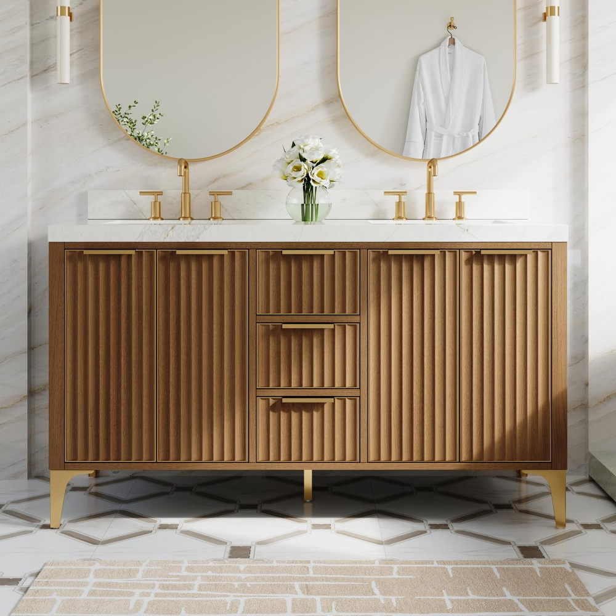
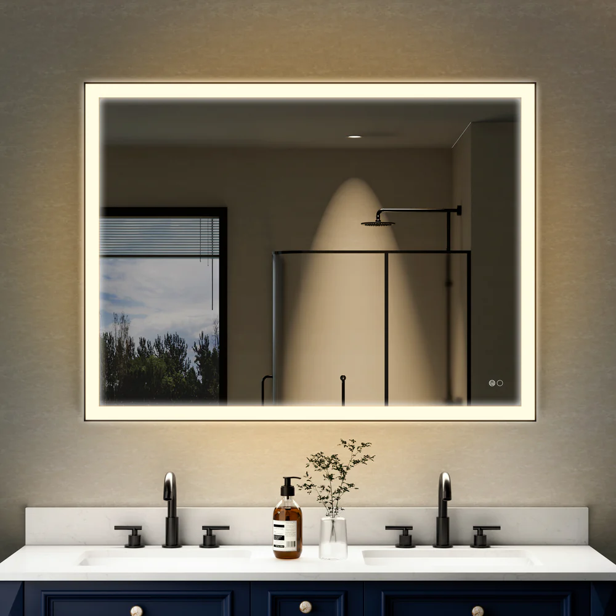




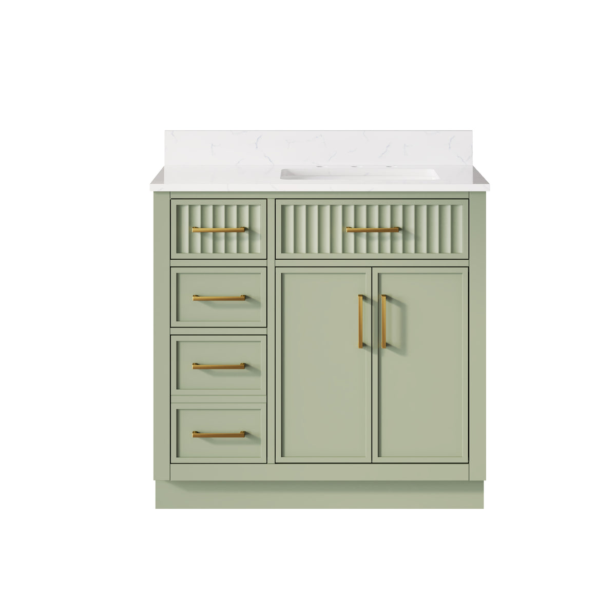
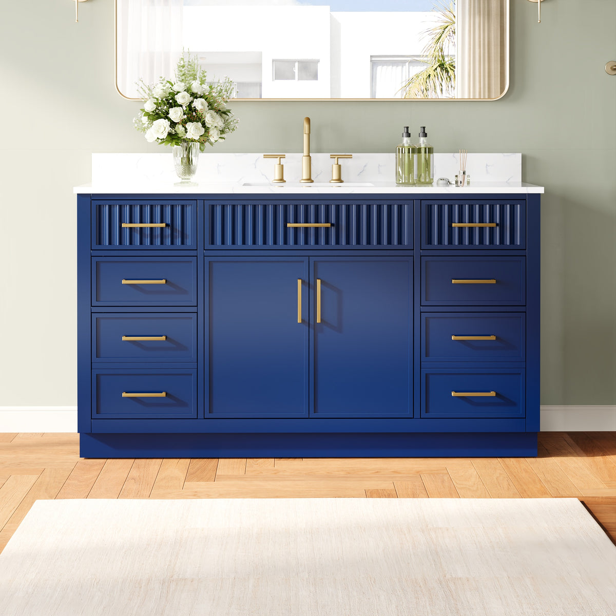
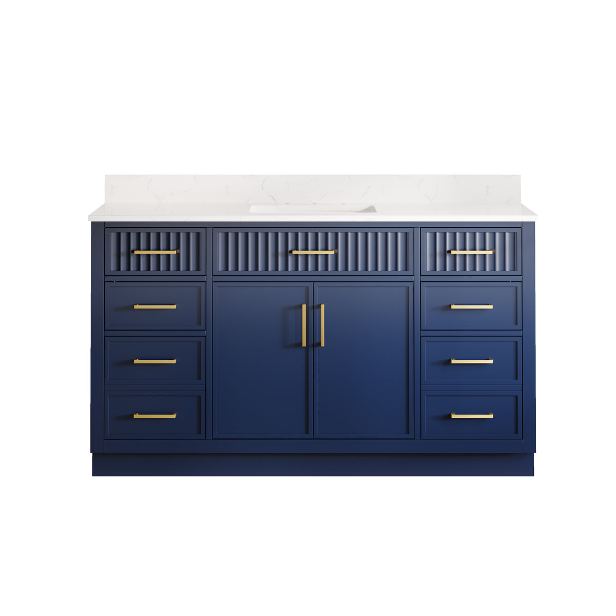
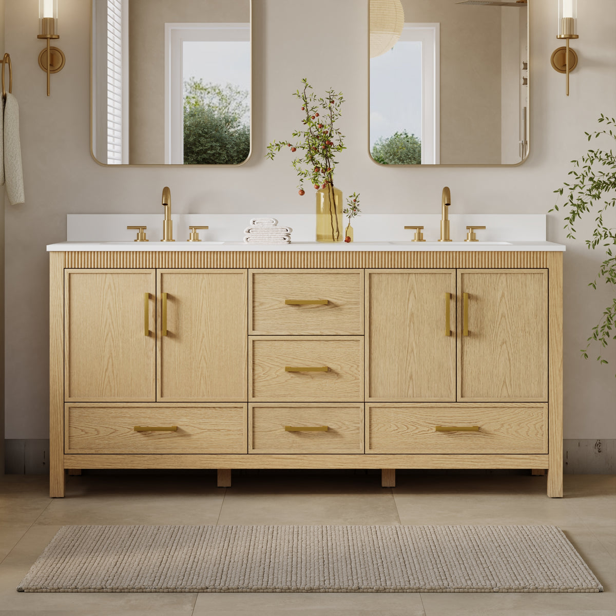
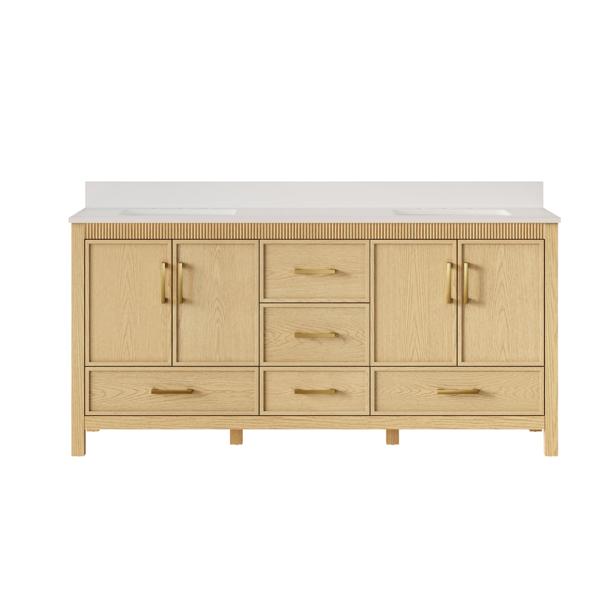
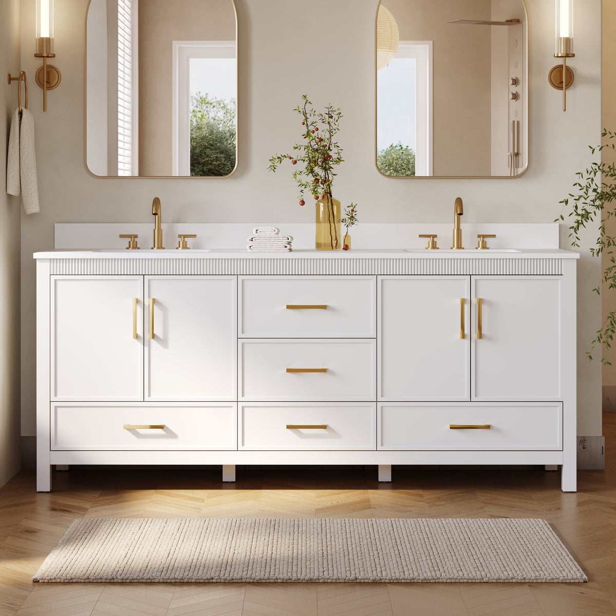
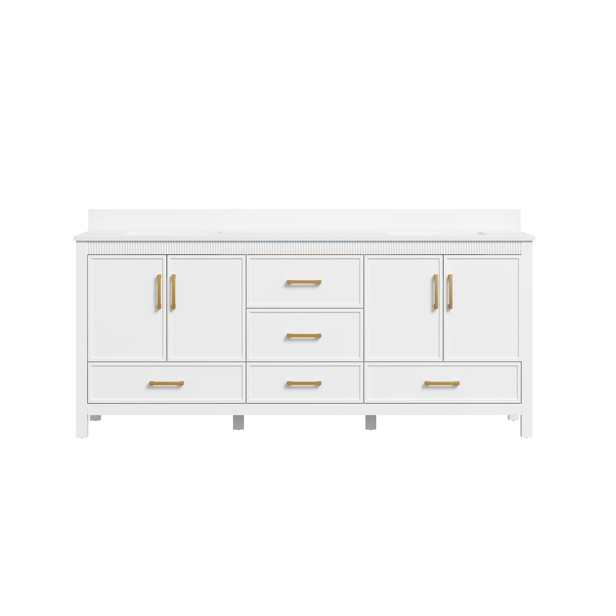

A 36 inch bath vanity can be a smart choice when a bathroom needs practical storage without giving up too much walking space. It offers enough room for a single sink, countertop essentials, and everyday bathroom supplies, making it suitable for guest bathrooms, smaller primary bathrooms, and many renovation projects. But not every 36-inch vanity works equally well. Cabinet depth, sink placement, drawer configuration, and countertop design can make a noticeable difference once the installation is complete. According to Houzz’s 2025 Bathroom Trends Study, 47% of homeowners upgrading their vanities chose models measuring 48 inches or less, showing that compact vanity designs remain an important part of bathroom planning.
1. Decide Whether 36 Inches Is the Right Size
Rather than opting for the style that seems most visually appealing, one should take into account whether the vanity can fit the bathroom appropriately.
If a person has a single-sink configuration, then a 36-inch vanity will most likely suit him or her. The item gives the user some extra room on the countertop while remaining compact enough for those who do not resort to the wall.
At the same time, depth is also an important factor to consider. A normal depth of a vanity can be anywhere from 18 inches to 22 inches, though there are some products on the market that are not that deep so that the user can fit into tighter spaces.
Ultimately, a person must measure the available wall space in advance. They have to check whether there will be enough space for the doors and the toilet placed nearby.
2. Choose a Sink Position That Matches Your Routine
A central sink offers a symmetrical, centered look, which aligns well with standard mirror positioning. Nevertheless, a side sink may sometimes provide a better fit for a 36-inch countertop.
For instance, a sink installed on the right side leaves a bigger area to the left, making it possible to place skincare products, soap dispensers, and common grooming tools. Conversely, a different placement may be advisable based on the rest of the bathroom's plumbing and the wall configuration.
Undermount sinks are another very popular option owing to the seamless fitting of the sinks to the countertop. According to Houzz’s 2026 Bathroom Trends Study, undermount sinks constituted 68% of all upgraded bathroom sink installations.
The right choice depends on the positions of existing pipes and drains since relocating plumbing can lead to additional renovation expenses.
3. Look Closely at the Drawer and Cabinet Layout
Storage is where two visually similar 36-inch vanities can feel completely different.
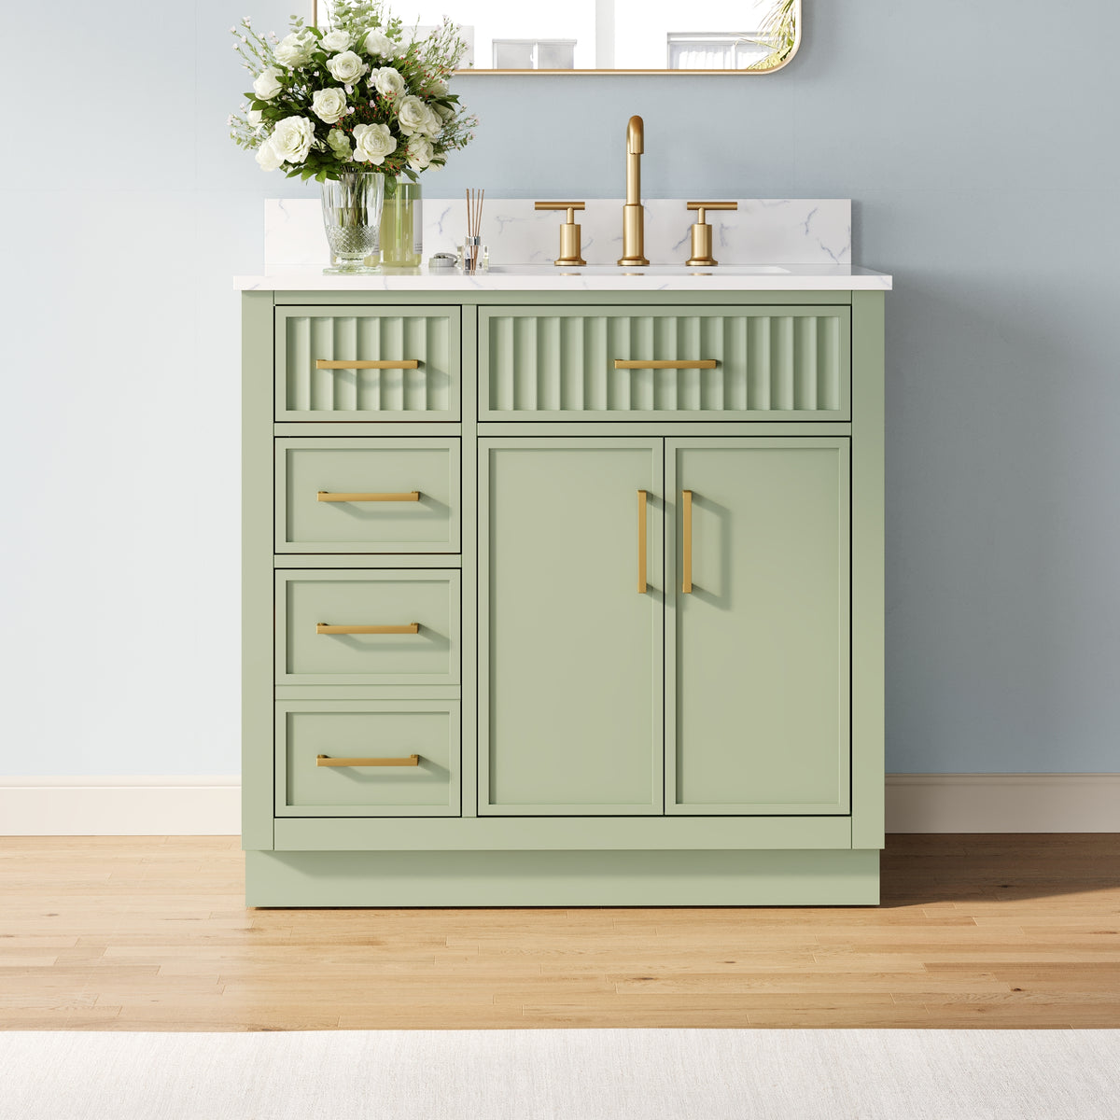
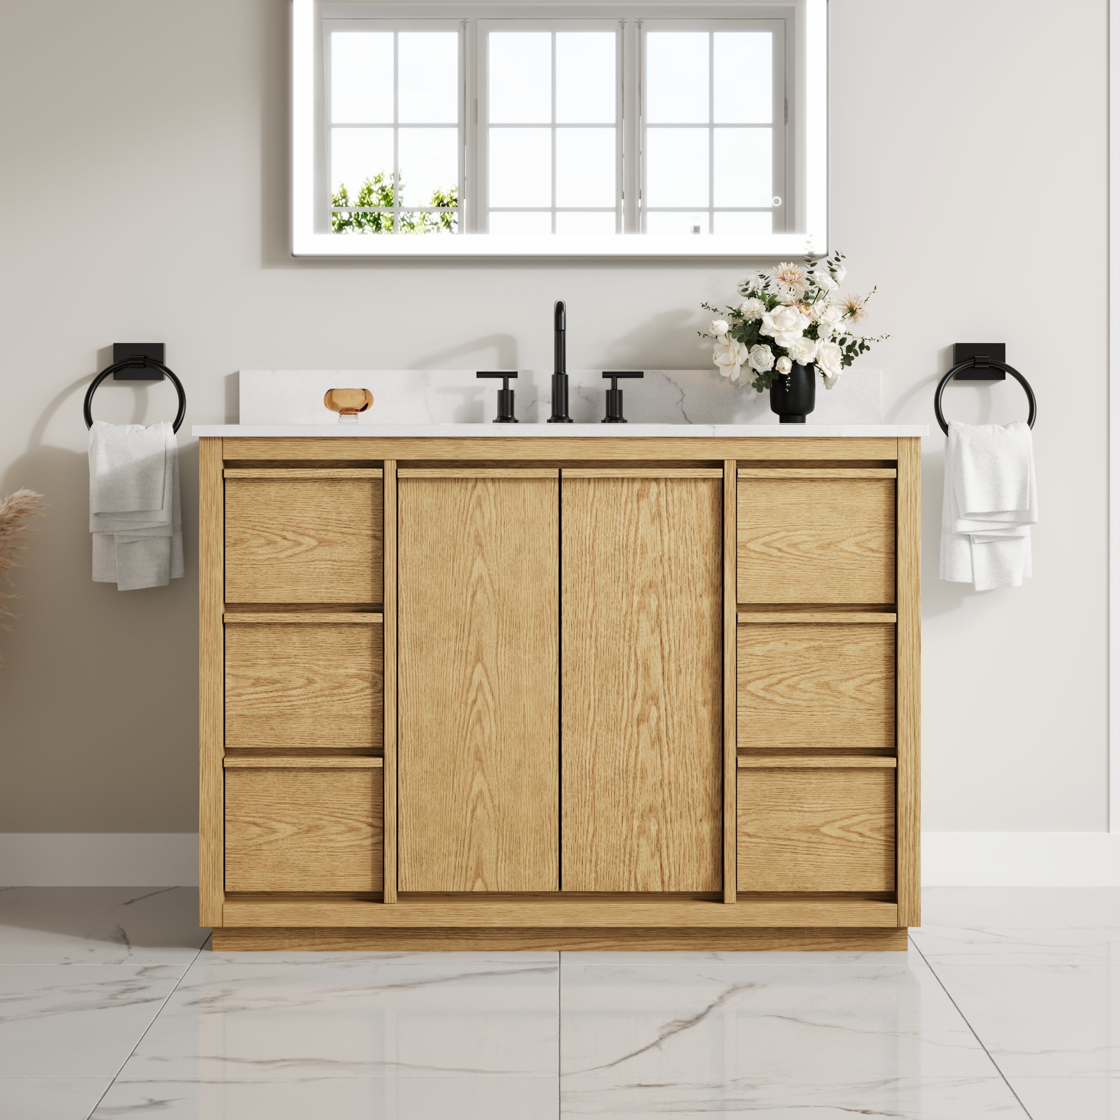
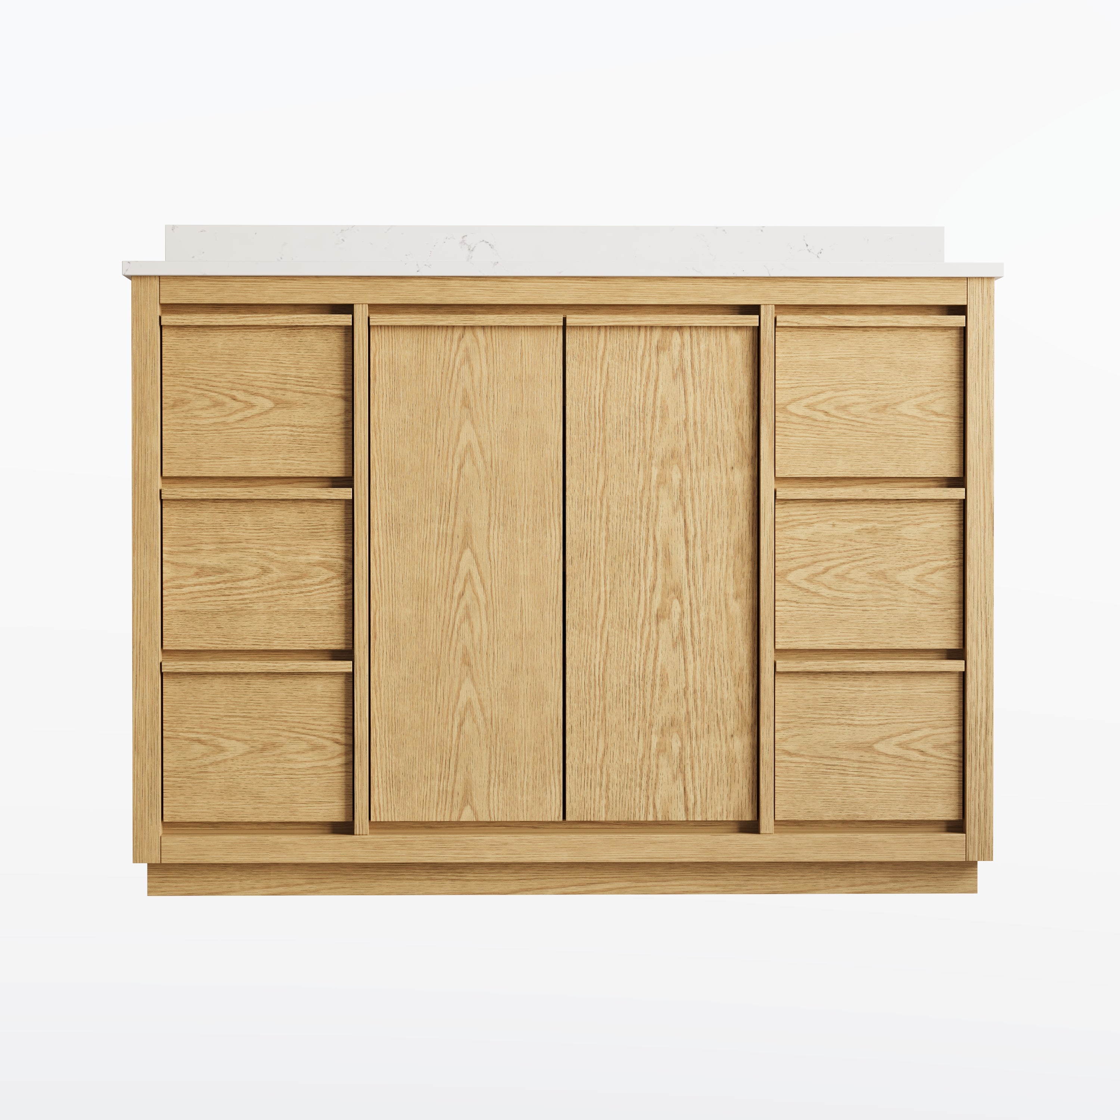
Some models combine cabinet doors with several drawers, while others use mostly drawers to make smaller items easier to organize. Deep drawers are useful for larger toiletries and hair products, while narrower compartments work well for cosmetics and grooming accessories.
Soft-close hardware is worth considering, especially in a frequently used family bathroom. Houzz’s 2026 research found that 83% of homeowners upgrading vanities selected soft-close drawers, while 76% chose soft-close cabinet doors.
Also check whether the plumbing position interferes with the drawer space. A cabinet may appear to offer generous storage, but the actual usable area can be smaller once the drain and supply lines are connected.
4. Compare Countertop Materials Before Choosing a Finish
The countertop has a major influence on the overall appearance of a 36-inch vanity.
White quartz is a popular choice because it pairs easily with white, navy, oak, and other cabinet finishes. Its relatively consistent appearance also works well in smaller bathrooms where complicated patterns can make the space feel busy.
Houzz’s 2026 Bathroom Trends Study found that engineered quartz was selected for 46% of upgraded vanity countertops, while white was the leading countertop color at 43%.
Cultured marble is another option for homeowners who prefer a smooth, integrated appearance. When comparing materials, consider stain resistance, cleaning requirements, edge profiles, backsplash design, and faucet-hole configuration.
Common faucet arrangements include single-hole and 4-inch or 8-inch widespread installations. Make sure the countertop drilling matches the faucet before ordering.
5. Select Cabinet Materials That Suit the Bathroom
Cabinet construction is just as important as the color of the exterior finish.
Solid rubberwood frames with veneered plywood panels combine the beauty and the practicality of cabinets. Oak has eye-catching grain and a warm look, but if one chooses a white or navy painted finish, one can achieve a more classical or modern look.
Natural wood equipment and finishes are on the rise again. According to the NKBA 2026 Bath Trends Report, 62 percent of professionals surveyed believed that wood cabinet vanities remained popular, while only 53 percent supported the idea of painted cabinets.
For small bathrooms, light oak cabinetry with white counters looks airy and open, while navy and dark finishes provide for contrast but need lighter walls and appropriate lighting.
It is always worth remembering that no matter which finish one picks, proper ventilation and maintenance are needed in order to help keep the cabinet in shape for many years.

6. Consider Installation and Plumbing Costs
A vanity replacement may appear straightforward, but installation details can affect the final budget.
Check whether the new cabinet has the same drain opening and plumbing clearance as the existing unit. Drawer configurations can also determine whether the current plumbing needs adjustment.
Freestanding vanities are generally easier to replace without modifying wall support, while floating designs require suitable structural backing and secure wall installation.
Countertop weight, backsplash height, faucet compatibility, and floor leveling should also be considered before installation begins.
Houzz’s 2026 Bathroom Trends Study reported a median bathroom renovation expenditure of $15,000 for projects completed in 2025. Although this figure covers the entire renovation rather than the vanity alone, it highlights why checking installation requirements early can help prevent unexpected expenses.
7. Match the Vanity to Your Long-Term Plans
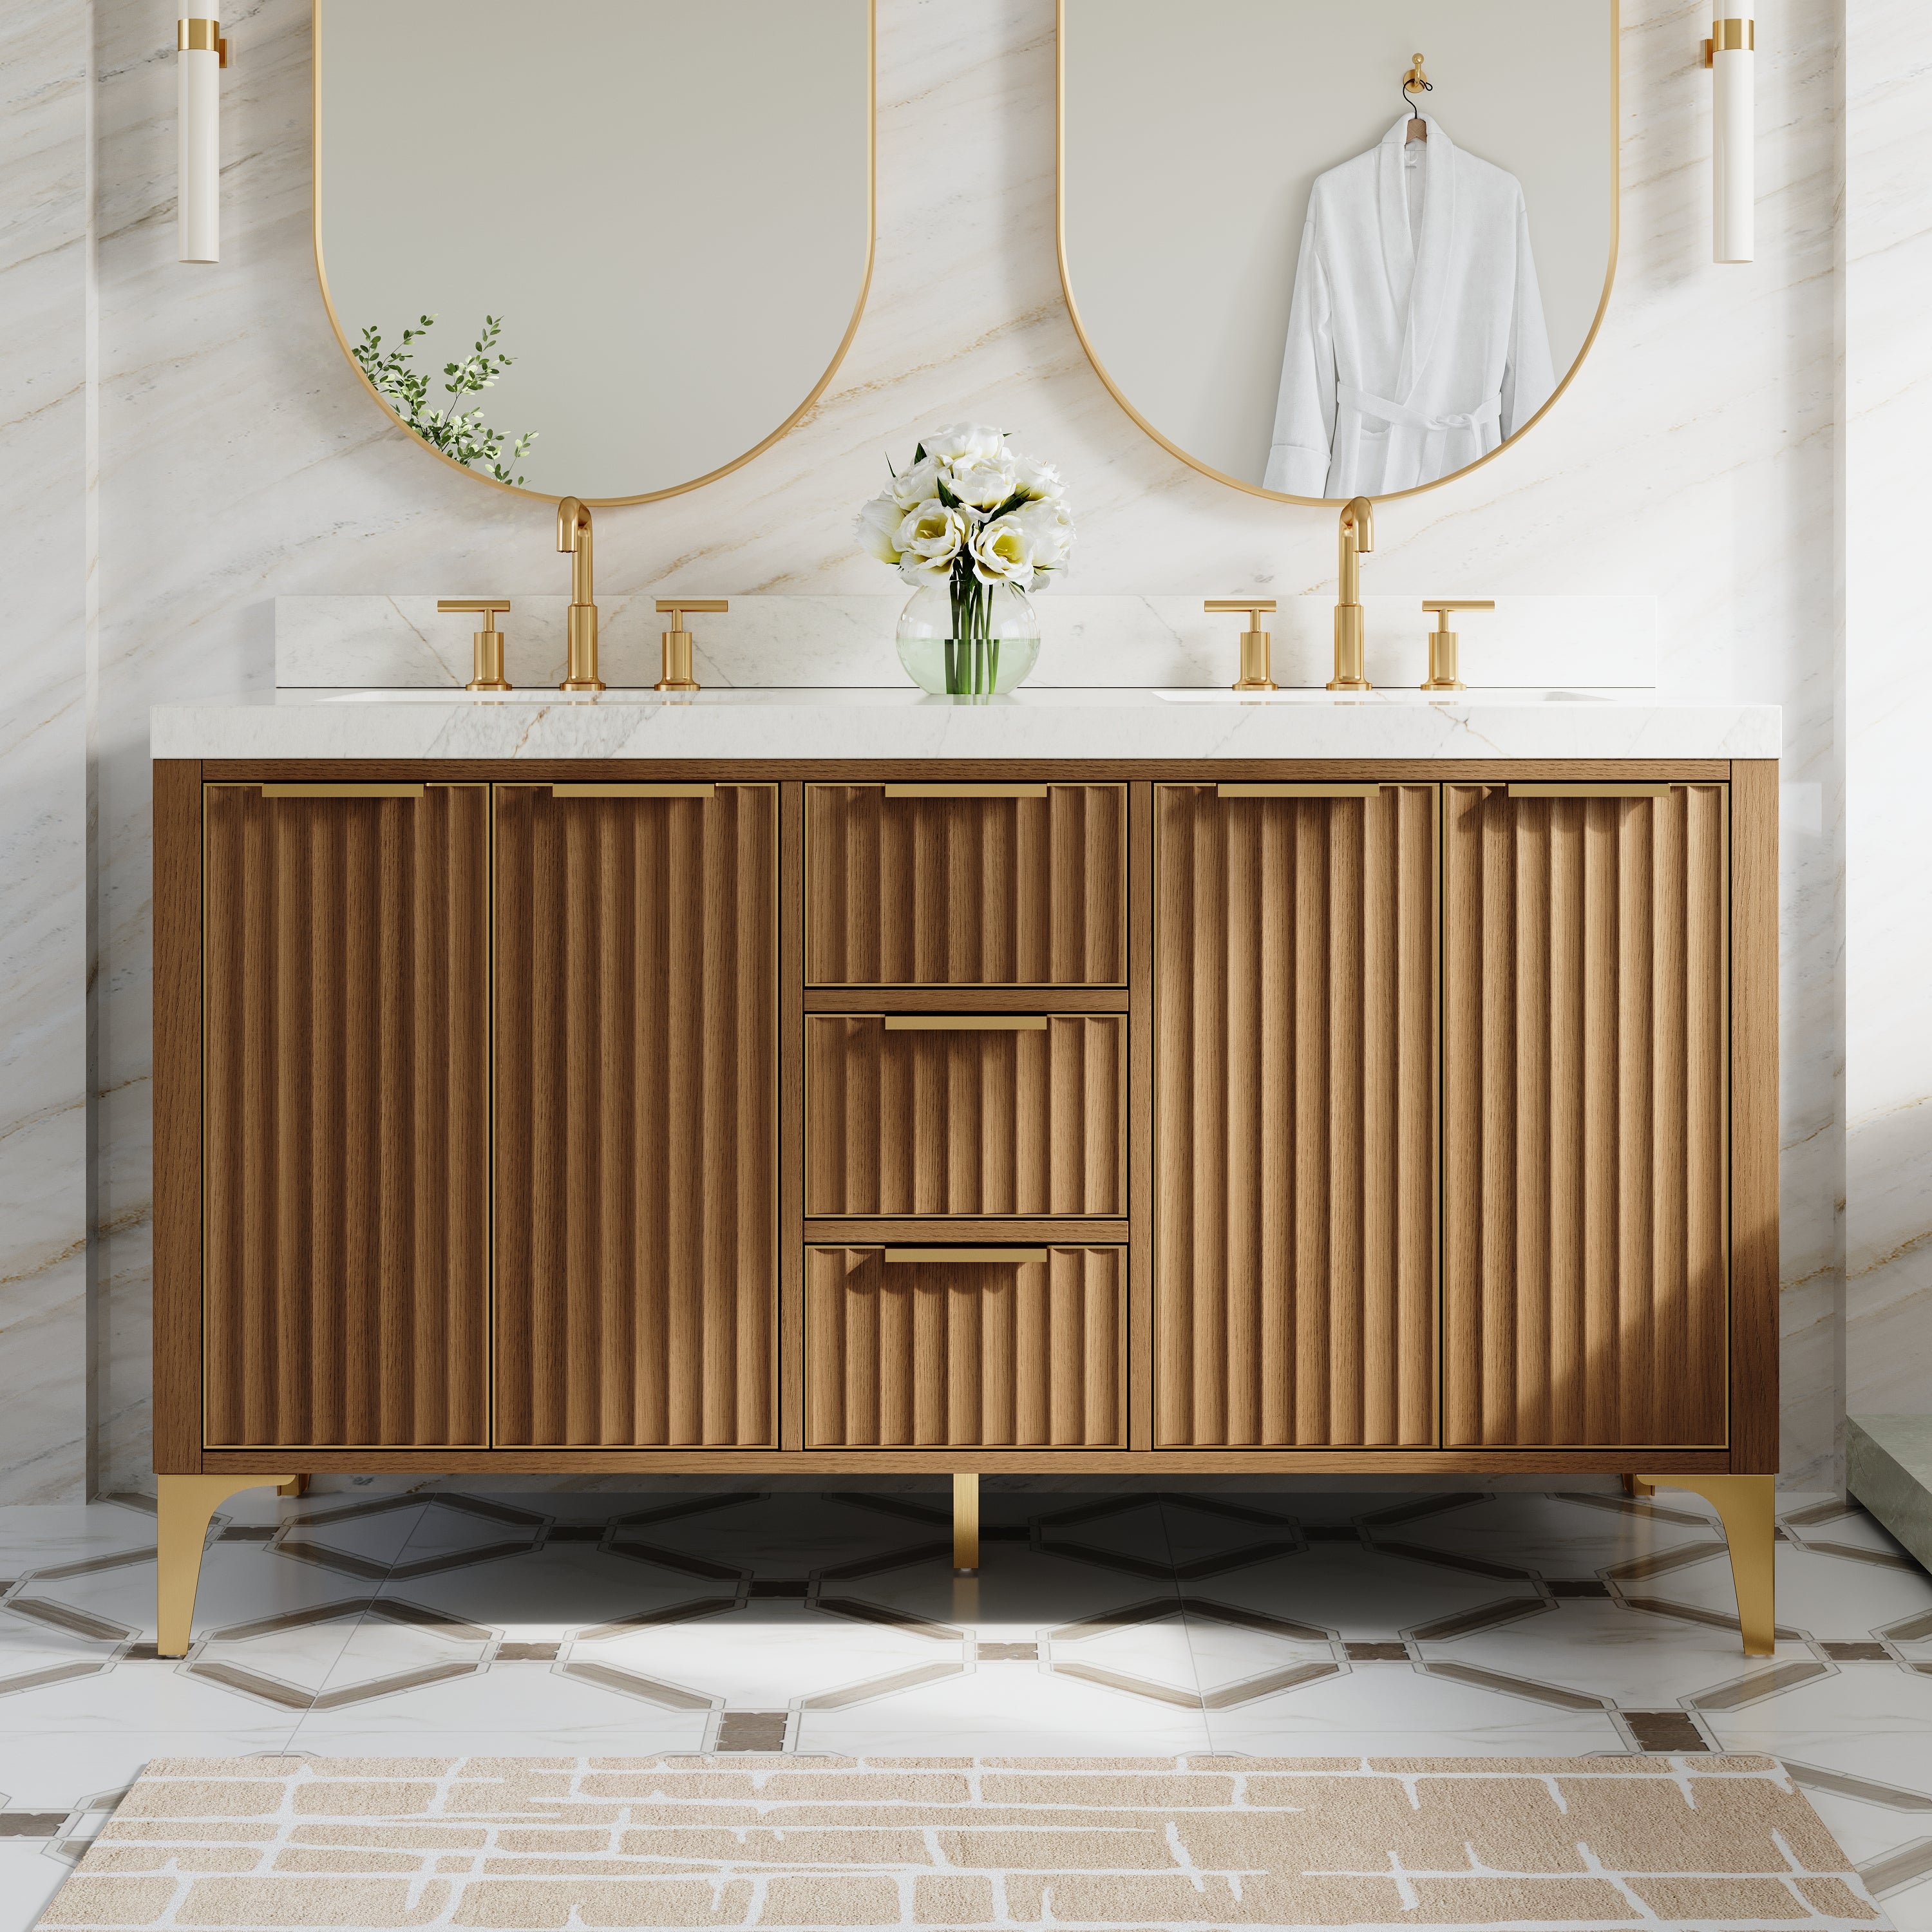
Choosing a 36-inch vanity may not be the best solution for any bathroom. If the area is used by two people, it might be a good idea to buy a larger cabinet, possibly with two sinks. If the space is not frequently used, a single-sink 36-inch vanity will have enough space to store necessary items.
Predicting how the bathroom will be used during the next several years is important and could help avoid problems with storage, cleanliness, cleaning, and maintenance.
The best 36-inch bathroom vanity is not necessarily the one that has the most storage drawers or the most beautiful stone top. It should fit in the available space, accommodate plumbing networks, allow storing required accessories, and be easy to use.















Leave a comment
This site is protected by hCaptcha and the hCaptcha Privacy Policy and Terms of Service apply.