






















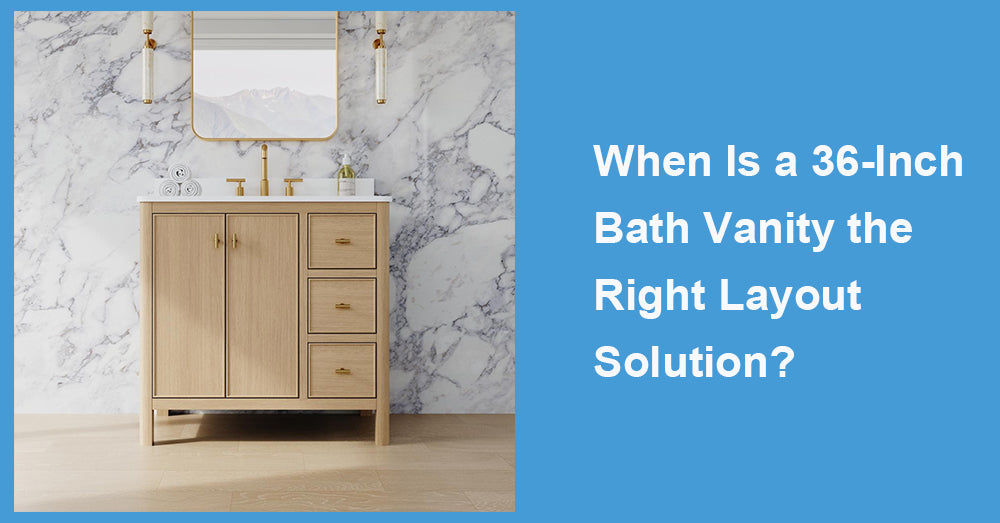
A 36-inch bath vanity is often the right answer when a bathroom needs useful storage but cannot afford to lose comfortable movement. It sits between a compact powder-room cabinet and the larger 48-inch or 60-inch vanities commonly used in spacious layouts. During a renovation, those extra inches matter. They can determine whether the bathroom door opens properly, whether the shower entrance feels comfortable, and whether drawers can be used without blocking the walkway.
The aim is not to fit the largest cabinet possible. A successful layout leaves enough room for the bathroom to work as a whole.
1. When the Bathroom Is Small but Not Truly Tiny
A 36-inch vanity works particularly well in guest baths, hallway bathrooms, and modest primary bathrooms where a 24-inch cabinet would feel limited. It provides space for one sink, everyday toiletries, and a reasonable amount of open countertop.
Room size helps explain why this category remains important. Houzz reported that 41% of renovated bathrooms in its study were 100 sq ft or smaller. The same research found that 41% of upgraded vanities measured 48 inches wide or less. Medium-size cabinets are therefore not an unusual fallback. They suit a large share of real renovation layouts.
In a compact room, increasing the cabinet width from 36 inches to 48 inches can affect more than storage. The longer vanity may fit against the wall, but the room can begin to feel tight once the toilet, shower curb, door swing, and open drawers are included.
2. When One Sink Is Enough
A 36-inch vanity is usually most convincing in a single-sink layout. It gives one person a comfortable grooming area while preserving wall space for towel storage, a linen cabinet, or a wider shower.
Double sinks can be useful when two people regularly prepare at the same time, but they are not automatically an upgrade. On a shorter cabinet, two small basins reduce counter space and place more plumbing inside the storage area. A single, properly sized sink often leaves a cleaner surface for soap, skincare products, and grooming tools.
The basin does not always need to sit in the center. An offset sink can create room for a drawer stack on one side. That arrangement may be more helpful in daily use than a perfectly symmetrical cabinet with less accessible storage.
3. When Drawer Storage Matters More Than Cabinet Volume
A 36-inch cabinet can hold more than its exterior dimensions suggest. The interior design makes the difference.
A large compartment behind two doors may appear spacious, but smaller items often collect around the drainpipe and become difficult to find. Drawers keep frequently used products visible and separate. Full-extension slides are especially useful because the entire drawer can be reached without pulling out everything stored in front.
Houzz found that 81% of renovating homeowners selected soft-close drawers and 75% selected soft-close doors for upgraded vanities. Built-in electrical outlets and drawer organizers also appeared among common choices. These figures suggest that buyers are looking beyond cabinet color and paying closer attention to how the vanity works after installation.
For a 36-inch bath vanity, a narrow but well-organized drawer may be more valuable than a larger open cabinet with no internal structure.

4. When Open Floor Space Is Worth More Than Extra Cabinet Width
A bathroom can have enough storage and still feel uncomfortable. The problem is often the space left in front of the fixtures.
A larger vanity may provide additional drawers, but it can also narrow the approach to the sink or create a conflict with the entry door. This becomes more important in aging-in-place projects or homes where future mobility needs are being considered.
The U.S. Access Board uses a 30-inch by 48-inch clear floor space as a basic accessibility reference at many fixtures and operable elements. This is not a universal rule for every private bathroom, but it offers a useful planning benchmark when evaluating whether a layout leaves enough usable room.
Choosing a 36-inch vanity may preserve space for a wider doorway, a more comfortable shower entry, or a small bench. These improvements are easy to overlook on a floor plan but noticeable once the bathroom is in use.
5. When Existing Plumbing Should Remain in Place
Moving the drain and water lines can add labor, drywall repairs, and extra scheduling. In a straightforward replacement project, a 36-inch vanity may fit the existing single-sink plumbing without requiring a larger redesign.
The cabinet still needs to be inspected carefully before purchase. A centered drain can conflict with full-depth drawers. An offset sink may provide better storage, but the plumbing may need a minor adjustment. Back panels, shelf openings, and drawer cutouts also vary between vanity models.
Wall width is only one measurement. Door casing, baseboards, shutoff valves, faucet reach, countertop overhang, and clearance beside the cabinet all affect the installation. A nominal 36-inch cabinet still needs a little breathing room.
6. When the Vanity Should Add Character Without Taking Over
A medium-size vanity does not need to fade into the background. Thirty-six inches is wide enough to carry a strong finish while remaining proportional to a smaller room.
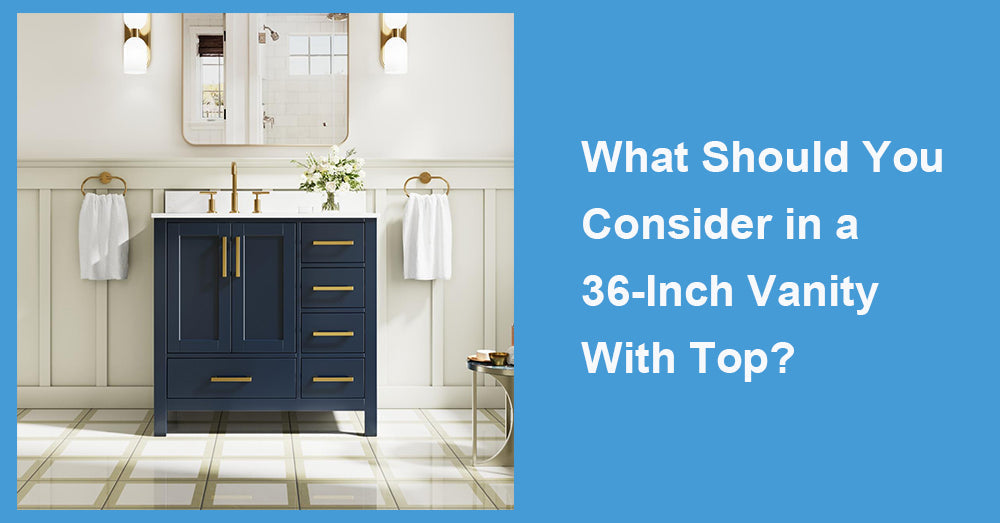
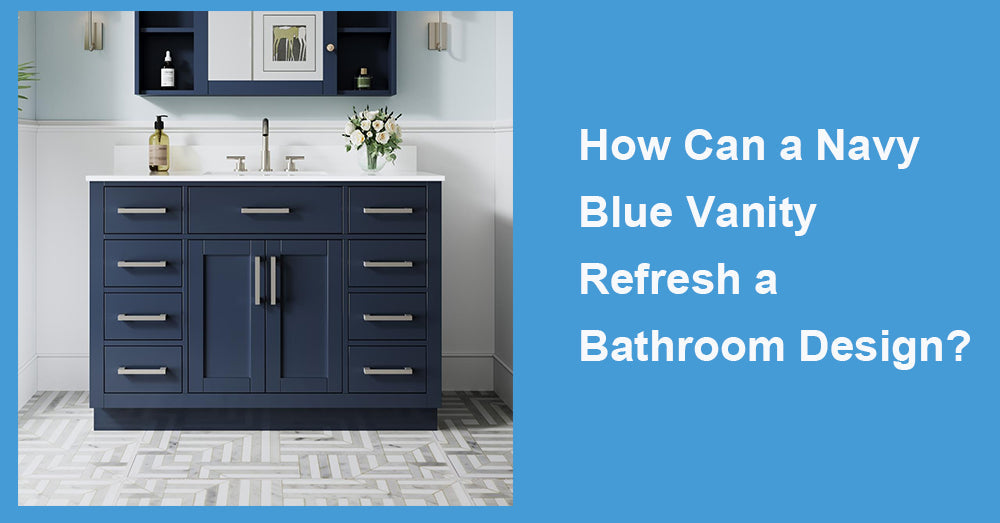
Natural oak can soften white tile. Navy blue can add contrast beneath a light quartz top. A wall-mounted vanity can expose more flooring and make the room feel less crowded. Because the cabinet is not oversized, the mirror, lighting, hardware, and wall finish can still contribute to the design.
NKBA’s 2024 Bath Trends Report drew feedback from 536 industry professionals across North America and examined spatial planning, storage, materials, colors, and bathroom products. The findings reflect the industry’s continued attention to personalized layouts and better-organized storage.
Countertop scale matters as well. Heavy veining or an unusually thick edge may dominate a 36-inch cabinet, while a quieter pattern keeps the vanity visually balanced.
7. When a Larger Vanity Is the Better Decision
A 36-inch vanity will not suit every household. A 48-inch model may be preferable when more preparation space is needed. A 60-inch or 72-inch vanity is often more suitable when two people need separate sinks or when the room has no other storage.
Daily habits reveal the answer quickly. When grooming tools have nowhere to rest, towels must be stored in another room, or two people regularly compete for the sink, the smaller cabinet may be working too hard.
Even then, filling the entire wall is not always necessary. A 36-inch vanity paired with a recessed medicine cabinet and a narrow linen tower can provide more organized storage than one oversized base cabinet.
Conclusion
A 36-inch bath vanity is the right layout solution when the bathroom needs meaningful storage without losing circulation. It is particularly effective in single-sink bathrooms, renovation projects with fixed plumbing, and rooms where the shower, toilet, or doorway already occupies much of the available space.
The final decision should come from the room rather than the product photo. Drawer configuration, sink placement, plumbing position, and surrounding clearance will determine whether 36 inches feels restrictive or exactly right.









































Leave a comment
This site is protected by hCaptcha and the hCaptcha Privacy Policy and Terms of Service apply.