






















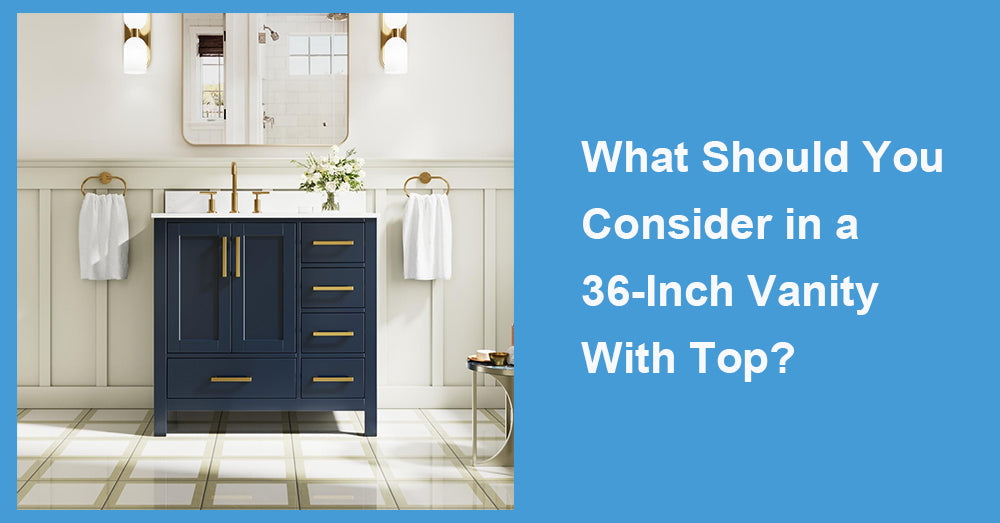
A 36-inch vanity with top can simplify a bathroom renovation, but an all-in-one set still requires careful checking. The cabinet may fit the wall while the sink position, faucet drilling, countertop overhang, plumbing cutouts, or drawer layout creates problems later. This size offers more storage than a compact powder-room cabinet without overwhelming a modest bathroom, so it should be judged as a complete system rather than as a cabinet with a decorative surface added on.
1. Measure the Installation Area, Not Just the Wall
A nominal 36-inch vanity may occupy slightly more space once the top is included. Some countertops extend beyond the cabinet, and a backsplash can prevent the unit from sitting tightly against an uneven wall. Door trim, baseboards, floor vents, outlets, and toilet clearance also affect the fit.
Houzz’s 2025 bathroom study found that 47% of upgraded vanities were 48 inches wide or smaller. The study drew responses from 1,737 homeowners with recent or planned bathroom projects, showing how relevant compact and mid-size products remain in renovation work.
Measure the wall at floor level and countertop height. Older rooms are not always square, and a cabinet that fits below may leave a visible gap beside the top.
2. Examine What the Top Is Made From
The included top may be quartz, cultured marble, natural stone, solid surface, porcelain, or another composite. These materials differ in weight, pattern consistency, maintenance, and edge treatment.
Quartz offers a controlled pattern and straightforward care. Cultured marble often creates a lighter one-piece solution and may include an integrated basin. Natural stone brings individual veining, though sealing and approved cleaners deserve more attention. On a 36-inch cabinet, very strong veining can dominate the limited visible surface.
Houzz reported that white and off-white together accounted for 70% of bathroom countertop color choices in its 2024 study. Light tops remain easy to coordinate with wood, navy, gray, and white cabinetry.
3. Confirm the Sink and Faucet Configuration
A vanity top may arrive with an undermount sink, integrated basin, or vessel-sink opening. Each arrangement changes the usable counter area and storage below.
An undermount basin keeps the rim clear and makes surface cleanup easier. An integrated sink removes the joint between the basin and top. A vessel sink may preserve cabinet space, but it raises the working edge and requires careful faucet selection.
Faucet drilling must match the fixture. A single-hole faucet will not directly fit an 8-inch widespread pattern without a deck plate or another top. Spout reach also matters; water should land comfortably inside the bowl rather than near the front edge.
Sink depth can reduce drawer capacity. A deep basin may require a large U-shaped cutout, so an interior photograph is often more useful than another front-facing product image.
4. Look Inside the Cabinet Before Counting Drawers
Three drawer fronts do not always mean three full-size drawers. Plumbing can shorten the upper drawer, and some designs use false fronts around the sink.
Full-extension slides make the back of a compact cabinet easier to reach. Soft-close hardware reduces impact, but construction quality still varies. Houzz found that vanity cabinets were the most frequently upgraded type of bathroom cabinetry, selected in 71% of renovations covered by its 2024 research.
A door-and-drawer layout may suit tall bottles and cleaning products. Several shallow drawers can work better for cosmetics, grooming tools, and smaller toiletries. Adjustable shelves are helpful only when the plumbing leaves enough room to reposition them.

5. Check the Finished Height and Depth
Width attracts the most attention, but height and depth affect comfort just as much. Many vanities finish near 34 to 36 inches high with the top installed. A vessel sink can raise the usable edge further.
For accessible facilities, the U.S. Access Board sets a maximum height of 34 inches to the higher of the lavatory rim or countertop. A private bathroom is not automatically governed by that standard, but the figure is useful when planning for seated use, children, or aging in place.
Depth affects the aisle in front of the cabinet. Tape the full vanity footprint onto the floor, then open the room door and nearby shower door. A cabinet can fit the wall and still make the room awkward to use.
6. Plan for Moisture and Installation
Bathrooms expose cabinetry to splashes, condensation, and changing humidity. A durable countertop cannot protect unfinished edges, poorly sealed seams, or standing water around the faucet.
The Environmental Protection Agency recommends keeping indoor relative humidity below 60%, ideally between 30% and 50%, and using ventilation to control bathroom moisture.
Check whether the cabinet sides and interior panels are fully finished. Pay attention to sink cutouts, exposed panel edges, and openings made for supply lines. These areas should not be left vulnerable to repeated moisture.
An assembled unit may save time, but it can be heavy and difficult to move through narrow doors or stairways. Confirm whether the top arrives attached, the total shipping weight, the delivery method, and what installation hardware is included.
A separate top is usually easier to carry. It also requires on-site leveling, sealing, and alignment, so the installer should inspect the cabinet before applying adhesive.
7. Select a Finish That Fits the Room
The vanity should relate to the flooring, tile, mirror, lighting, and hardware. NKBA’s 2026 Bath Trends Report noted that 62% of surveyed designers expected wood-faced vanities to be popular, compared with 53% for painted finishes. (Source: NKBA 2026 Bath Trends Report)
Light wood softens white tile, while navy or charcoal creates contrast beneath a pale top. Matte black hardware sharpens the outline, brushed nickel stays restrained, and brushed gold adds warmth.
Finish choice is not only visual. Glossy fronts reveal fingerprints more readily, while deep textures can hold dust around the grain. Painted doors should have consistent coverage around the edges, and wood finishes should look coordinated across doors, drawers, and side panels.
Countertop color also changes how large the vanity appears. A white or lightly patterned top can keep a darker cabinet from feeling too heavy. Strong veining creates more movement but may compete with patterned flooring or decorative wall tile.
Conclusion
A 36-inch vanity with top works well when the room needs a useful single-sink station without giving up too much floor space. The deciding details are the full top dimensions, sink position, faucet holes, plumbing space, finished height, and cabinet interior.
Measure the complete footprint and inspect what is actually included. Those practical checks matter more than the front view and will determine whether the vanity remains convenient after installation.










































Leave a comment
This site is protected by hCaptcha and the hCaptcha Privacy Policy and Terms of Service apply.