




















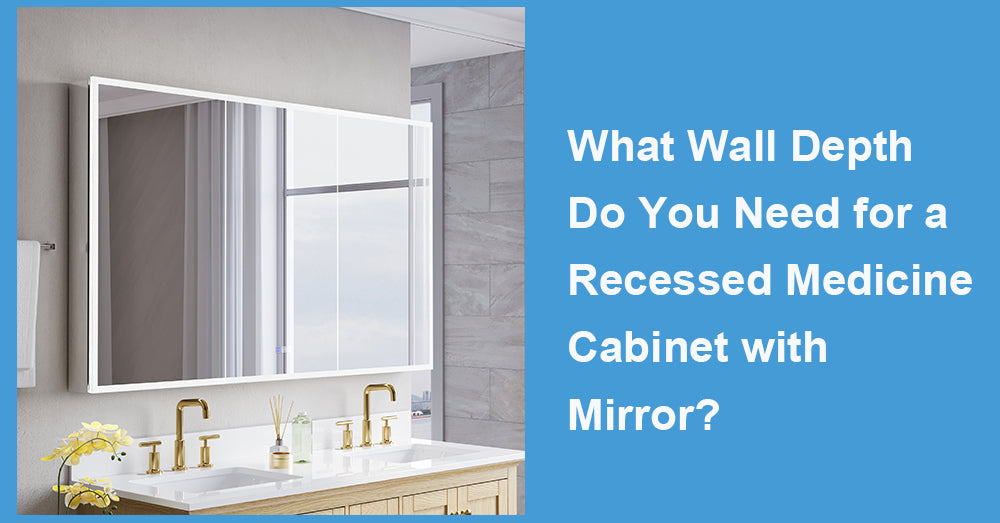
In modern bathroom planning, the recessed medicine cabinet with mirror has become a core element for achieving a clean, space-efficient wall layout without sacrificing storage. As bathrooms continue to shift toward minimal visual clutter and built-in functionality, recessed storage is no longer just a design preference but a structural decision. With renovation activity staying strong and total home improvement spending projected to reach about $518 billion by 2026, more attention is being placed on how wall systems support integrated storage solutions.
1. Standard wall depth requirements for recessed installation
The most important factor in installing a recessed medicine cabinet is the available wall cavity depth. Most residential bathroom walls are framed using standard lumber dimensions that directly define how much space exists between wall surfaces.
Typical structural depths:
· Standard 2x4 wall framing: about 3.5 inches raw cavity depth
· After drywall and finishing: about 3.25 inches usable depth
· 2x6 wall framing (less common in interiors): about 5.5 inches cavity depth
Because of these constraints, most recessed medicine cabinets are engineered around 3 to 5 inches of usable depth, which aligns with standard interior wall construction without requiring major structural modification.
2. How cabinet depth determines installation feasibility
Cabinet depth is the single most restrictive measurement in recessed installation. Even if a cabinet fits visually on the wall, it cannot extend beyond the stud cavity without modification.
Common recessed cabinet depth ranges:
· Slim profile models: 3 to 3.25 inches
· Standard recessed cabinets: 3.5 to 5 inches
· Deep storage models: 5 to 5.5 inches (requires 2x6 framing or wall modification)
If the cabinet is deeper than the available wall cavity, installers typically need to either:
· Build out the wall surface slightly (furring out)
· Create a custom framed niche
· Switch to a surface-mounted alternative
This is why wall depth is usually confirmed before selecting the cabinet itself.
3. Why internal wall conditions matter more than exterior dimensions
Even when wall depth appears sufficient on paper, internal obstructions often determine the final install location. Bathroom walls commonly contain:
· Water supply lines running vertically near sinks
· Electrical wiring for lighting and outlets
· Ventilation duct paths in some layouts
· Structural studs at standard 16-inch on-center spacing
These hidden elements can reduce usable installation space and force slight repositioning of the cabinet. In many remodels, installers scan wall cavities before cutting to ensure no interference with plumbing or wiring.
4. Standard sizing patterns for recessed medicine cabinets
To work within common wall structures, manufacturers typically align cabinet sizes with standard framing logic.
Typical dimensions include:
· Width: 16 to 36 inches
· Height: 24 to 40 inches
· Depth: 3 to 5 inches
The width is generally flexible because it runs across studs, while depth is fixed by wall construction. Height is adjustable as long as it avoids conflict with plumbing zones or lighting fixtures.
5. 2x4 wall systems: the most common installation scenario
Most bathrooms use 2x4 framing, which creates a usable depth of roughly 3.25 inches after finishing layers. This configuration supports shallow recessed cabinets designed for basic storage and mirror functionality.
Advantages:
· No structural modification required
· Faster installation
· Compatible with most standard cabinet models
Limitations:
· Limited internal shelf depth
· Reduced space for electrical integration
· Less flexibility for tall product storage
In these setups, design efficiency becomes more important than storage volume.
6. 2x6 wall systems: expanded flexibility and premium layouts
Where 2x6 framing is available, recessed cabinet design becomes significantly more flexible. The increased cavity depth of about 5.5 inches allows for deeper shelving and more advanced internal layouts.
Benefits include:
· Larger internal storage capacity
· Better spacing for grooming tools and bottles
· Easier integration of LED lighting or outlets
· Reduced design constraints for shelf placement
This wall type is often used in new construction or premium remodels where storage performance is a higher priority.
7. Retrofit installation challenges in existing bathrooms
Adding a recessed cabinet to an existing finished wall introduces additional complexity compared to new construction.
Common retrofit challenges:
· Studs not aligned with desired mirror position
· Plumbing lines located behind the ideal install area
· Insufficient depth requiring wall modification
· Need for reinforcement framing after cutout
In many retrofit cases, installers must choose between minor wall reconstruction or selecting a shallower cabinet that fits existing conditions without modification.

8. Safety and structural integrity considerations
Cutting into a wall cavity must preserve both structural stability and moisture protection. Even non-load-bearing walls require careful reinforcement around cutouts.
Proper installation typically involves:
· Framing a boxed cavity between studs
· Securing cabinet edges to structural supports
· Sealing perimeter gaps against humidity
· Ensuring no compromise to adjacent wiring or plumbing
Because bathrooms experience high humidity levels, improper sealing can lead to long-term moisture intrusion inside the wall cavity.
9. Moisture and durability implications
Bathroom environments frequently exceed 60%–80% relative humidity during use, especially after showers, which places additional stress on both cabinet materials and surrounding wall structures.
This makes moisture-resistant construction important not only for the cabinet itself but also for:
· Wall cut edges
· Backing materials
· Sealant quality around the installation frame
Without proper sealing, recessed cavities can trap humidity and gradually affect both cabinetry and wallboard integrity.
10. When recessed installation is the best choice
Recessed medicine cabinets are ideal when:
· Wall depth is at least 3.25 inches usable cavity space
· Clean, flush wall aesthetics are desired
· Countertop space needs to be maximized
· Storage is needed without adding visual bulk
They are less suitable when:
· Plumbing or wiring blocks the wall cavity
· The wall is too shallow for safe installation
· Structural modification is not permitted or practical
11. The bottom line: wall depth defines everything
The ideal wall depth for a recessed medicine cabinet with mirror is ultimately dictated by framing structure rather than product preference. A standard 2x4 wall (about 3.25 inches usable depth) supports most shallow recessed cabinets, while 2x6 framing (about 5.5 inches) allows deeper and more flexible storage designs.
In practice, successful installation depends on matching cabinet depth to real wall conditions, not just visual design goals. Once wall structure, internal obstructions, and moisture conditions are properly evaluated, recessed cabinets become one of the most efficient ways to combine storage and mirror functionality without sacrificing bathroom space.



































Leave a comment
This site is protected by hCaptcha and the hCaptcha Privacy Policy and Terms of Service apply.