






















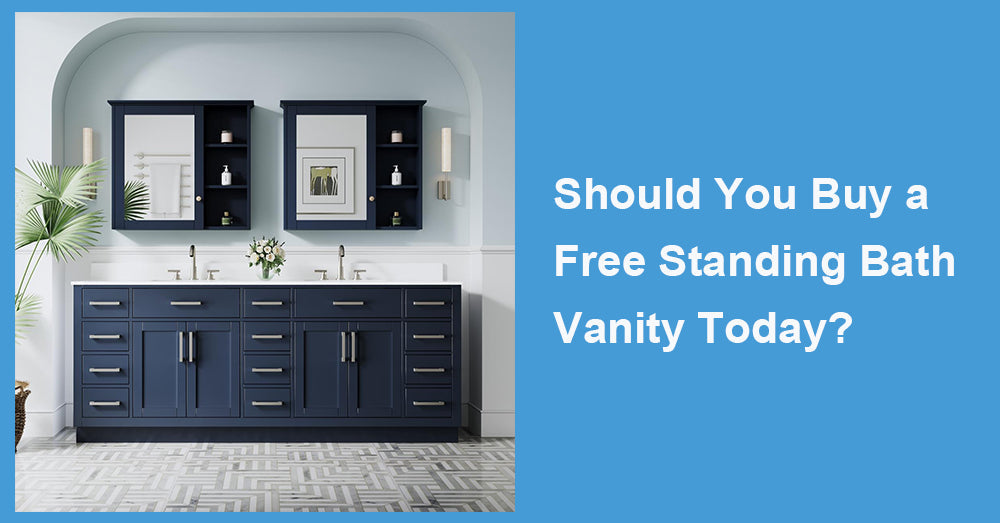
A free standing bath vanity remains one of the most practical choices for a bathroom remodel because it combines familiar installation, useful storage, and a furniture-like appearance without requiring the structural planning of a wall-mounted cabinet. Current renovation data backs up its relevance. Houzz’s 2025 Bathroom Trends Study found that freestanding vanities were selected in 30% of bathroom remodels, making them the second-most-common mounting style after built-in vanities at 58%. Floating models accounted for 11%. That balance suggests freestanding cabinetry continues to appeal to homeowners who want a straightforward update without giving up design flexibility.
1. Freestanding Vanities Are Easier to Fit Into Many Remodels
A major advantage is installation flexibility. The cabinet sits on the floor, usually on a solid base or individual legs, so the wall does not carry the vanity’s full weight.
That can simplify an update when existing walls lack the blocking needed for a floating model. It also makes freestanding cabinets practical in older bathrooms where opening the wall would add unnecessary work.
Common widths include 24, 30, 36, 48, 60, and 72 inches. A 36-inch model works well for many single-sink bathrooms, while 60-inch and 72-inch configurations provide room for more storage or double sinks.
Before ordering, however, measure the countertop as well as the cabinet. A top can extend beyond the nominal cabinet width.
2. Storage Is Usually One of the Strongest Reasons to Buy
Floating vanities provide an airy appearance, but raising the cabinet from the floor often reduces usable vertical storage. A freestanding design can use more of the area beneath the countertop.
That extra space can accommodate:
· Full-extension drawers for grooming products.
· Deep drawers for towels and larger bottles.
· Adjustable shelves around plumbing.
· Interior organizers.
· Dedicated areas for cleaning supplies.
Storage quality is increasingly important. Houzz reports that 78% of upgraded vanities feature soft-close drawers and 75% include soft-close doors. It also found that 29% incorporate electrical outlets and 22% include drawer organizers.
A good vanity should therefore be judged by usable storage rather than simply by the number of doors or drawer fronts.
3. Solid Wood Remains a Major Material Choice
Cabinet construction deserves attention because bathrooms expose furniture to humidity, splashes, and occasional leaks.
Houzz found that solid wood was selected for 74% of upgraded vanities. Maple led at 29%, followed by white oak at 23%, birch at 12%, and walnut at 9%.
That does not mean every component must be solid wood. A well-designed vanity may combine a solid wood frame with plywood panels or other engineered materials in locations where dimensional stability is useful.
Look for clearly identified materials and examine whether exposed edges, drawer boxes, cabinet interiors, and plumbing openings are properly finished.
Industry judgment: The better question is not whether every panel is solid wood, but whether each material is appropriate for its structural and moisture-exposure role.
4. The Furniture Look Works With Current Bathroom Design
One reason freestanding vanities remain relevant is that they can look more like furniture than permanent cabinetry.
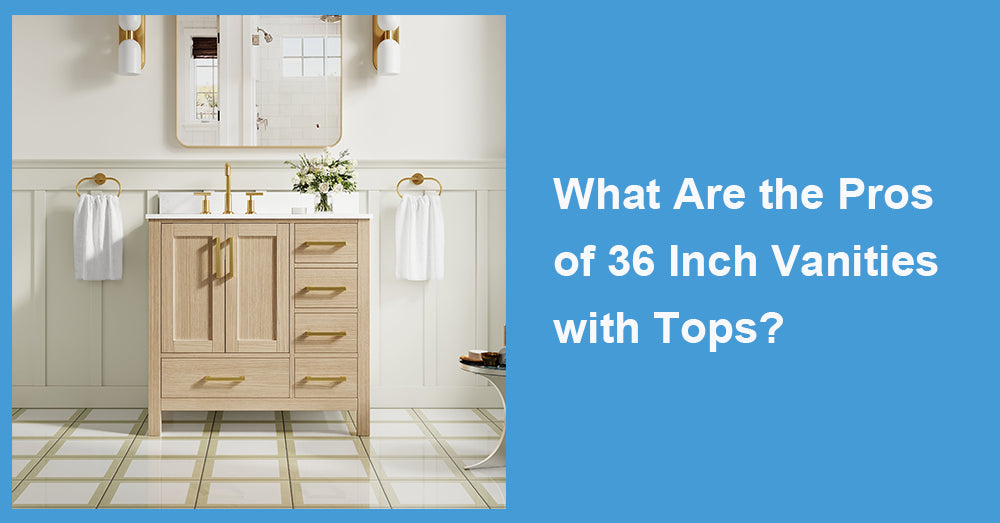
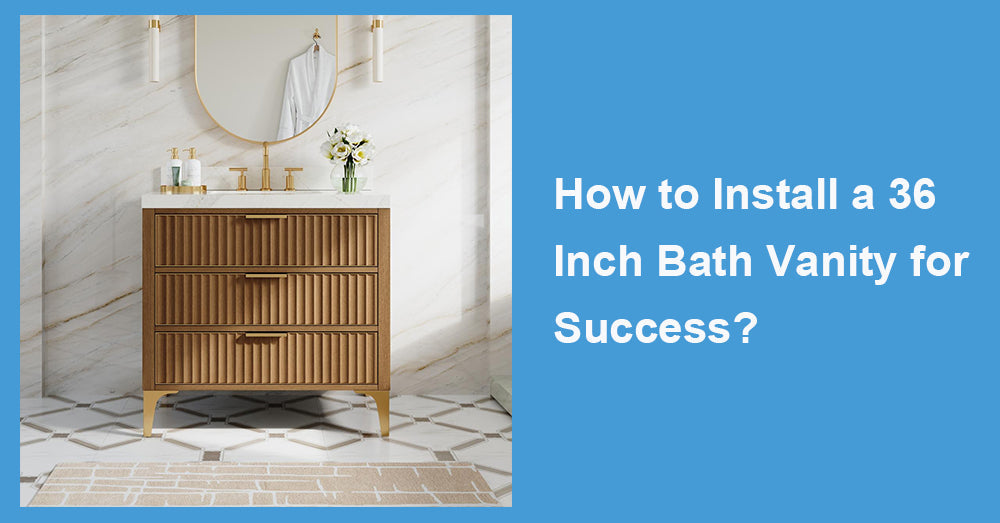
A light oak cabinet with slim legs can suit an organic-modern bathroom. A white Shaker vanity works naturally in transitional interiors. Walnut, fluted fronts, or curved edges can push the same basic format toward a more decorative direction.
NKBA’s 2026 Bath Trends research draws on insights from nearly 700 designers, manufacturers, remodelers, architects, showroom professionals, and dealers. Its broader findings point toward bathrooms becoming more personalized, better organized, and more focused on wellness and individual routines.
A freestanding vanity fits that shift because the cabinet can carry more visual personality than a simple wall-to-wall installation.
5. Freestanding Does Not Mean the Cabinet Should Be Left Unsecured
The term can be misleading. Most freestanding bathroom vanities still need to be anchored to the wall according to the manufacturer’s installation instructions.
Securing the cabinet helps prevent movement when:
· Heavy drawers are opened.
· Someone leans against the countertop.
· Plumbing is serviced.
· The floor is slightly uneven.
Adjustable levelers are particularly useful. They help compensate for small floor variations and allow the countertop to sit level before the sink and backsplash are sealed.
A cabinet that stands on legs may appear movable, but once plumbing, countertop, caulk, and wall fasteners are installed, it should be treated as a permanent bathroom fixture.

6. Moisture Protection Still Matters
Floor contact creates one consideration that floating vanities largely avoid. Water from a shower, overflowing sink, or cleaning routine can reach the cabinet base.
For that reason, check the lower edges and legs carefully. Finished surfaces should not expose raw wood or panel material to routine moisture.
The EPA recommends keeping indoor relative humidity below 60%, ideally between 30% and 50%, and drying wet materials promptly. It also advises using bathroom ventilation and fixing water problems quickly.
Good maintenance includes wiping standing water, checking plumbing connections, and replacing failed caulk around the countertop before moisture reaches the cabinet.
7. Countertop and Sink Configuration Can Change the Value
Many freestanding vanities are sold as coordinated sets, which can include the cabinet, countertop, undermount sink, backsplash, and predrilled faucet holes.
A package can simplify the remodel, but review what is actually included.
For a single-sink vanity, check:
· Basin size and depth.
· Faucet-hole spacing.
· Countertop thickness.
· Drain position.
· Backsplash dimensions.
· Drawer clearance beneath the sink.
An offset sink may allow a full drawer bank beside the plumbing. A centered sink provides symmetry but can reduce upper storage unless the cabinet uses U-shaped drawers.
8. Know When a Floating Vanity May Be Better
A freestanding model is not automatically the right answer.
Choose a floating vanity when exposed flooring and a lighter visual footprint are major priorities. Wall-mounted cabinets can be particularly effective in narrow bathrooms or rooms with continuous patterned flooring.
Freestanding designs make more sense when storage volume, easier installation, and furniture-inspired styling take priority.
The distinction is especially noticeable on wider models. A 60-inch floor-standing cabinet has considerable visual mass, whereas a floating version exposes the floor and can appear lighter.
9. The Decision Comes Down to Practical Priorities
Buying a free standing bath vanity today makes sense for many remodels. It remains a mainstream mounting style, offers strong storage potential, accommodates a wide range of materials and finishes, and generally presents fewer structural installation challenges than floating cabinetry.
The best models combine moisture-conscious construction, full-extension storage, dependable hardware, a properly sized countertop, and dimensions that work with existing plumbing.
Freestanding vanities have lasted because they do not depend on one design trend. A 36-inch light oak cabinet can feel contemporary, while a 48-inch white Shaker model can support a transitional room. Choose the right proportions and construction, and the format remains both practical now and adaptable for future bathroom updates.







































Leave a comment
This site is protected by hCaptcha and the hCaptcha Privacy Policy and Terms of Service apply.