






















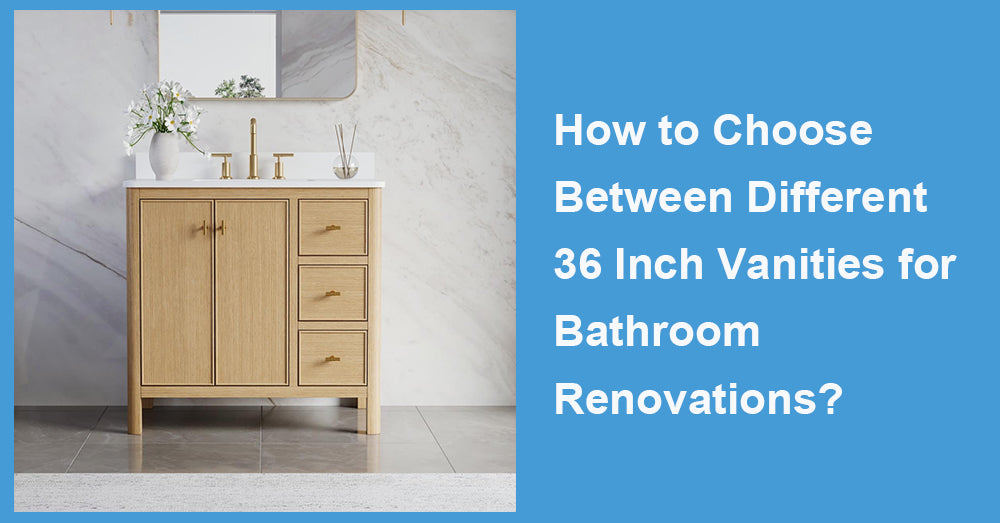
Bathroom renovation remains one of the busiest categories in residential remodeling, and 36 inch vanities for bathroom projects are becoming a useful size to compare. The latest National Association of Home Builders remodeling survey found that 73% of remodelers rated bathroom remodeling as common or very common work in 2025, making it the most frequent project in the survey. A 36-inch vanity is not automatically the right answer, but it often sits in the practical middle ground: larger than a compact cabinet, yet easier to place than a double-sink unit. (Source: National Association of Home Builders, Top 5 Remodeling Projects in 2025, February 2026.)
1. The 36-inch category is being preferred due to its flexibility.
The renovation cycle encourages choices that contribute to storage space, ease of performing daily activities, and do not make the room overcrowded. In its research, Houzz has disclosed the median amount spent on major bath remodels equal to USD 22,000 in 2024, while the median costs for bathroom remodeling for all cases was USD 13,000. In addition, it should be noted that 84% of renovating house owners resorted to professional help. This shows the importance of a qualified vanity.
2. Measure the Entire Working Area and Not Just the Wall
Start measuring from the floor plan rather than a finished sample. Begin with the finished wall but later factor in any baseboards, tiles, door swings, and shower glass in addition to measuring the distance to the toilet. Once the doors or drawers are opened, a 36-inch cabinet will make a small room feel tighter. According to the International Plumbing Code, a toilet has to be 15 inches away minimum between centers from a side wall, a vanity, or any other obstruction, with 21 inches of clearance in front of the toilet. However, it is advised to double-check the local code. (Source: International Code Council, 2024 International Plumbing Code, Section 405.3.1.)
Check the projection too, since many 36-inch units have 18 to 22 inches of projection before the counter overhang.
3. Choose the Mounting Style for Daily Use
Freestanding vanities are the straightforward choice when a renovation needs enclosed storage and conventional plumbing coverage. They can anchor a 36-inch wall section and usually work well with ordinary wall and floor conditions. Check the toe kick, rear opening, and adjustable levelers.
Wall-mounted models show more floor, which can make a modest bathroom feel less crowded. They need adequate wall support. This option fits projects where floor cleaning or a custom height matters. Corner models can solve a tight plan but offer less counter space.
4. Compare the Cabinet, Countertop, and Sink as One System
A low price can hide a mismatch between the cabinet, top, and sink. Engineered quartz offers a consistent pattern and routine care. Porcelain or ceramic can suit a value-focused project. Natural stone brings character but needs more disciplined upkeep. Confirm whether the top is factory-attached, whether it includes a backsplash, and how much overhang it creates. Each detail changes the finished width and installation sequence.
Look for a sealed interior, adjustable hinges, smooth full-extension slides, and a back panel that accommodates supply lines and the drain. In a damp room, avoid exposed particleboard edges; durable finishes around cutouts are equally important.

5. Let Storage and Plumbing Decide the Drawer Layout
Purpose-built vanity storage is gaining ground. The National Kitchen & Bath Association reports growing use of configurable modules, hair-tool storage, makeup organization, medication storage, drawer dividers, electrical integration, and charging points. Its 2026 survey also found that 32% of industry respondents see aging-in-place design as a mainstream trend, while 48% believe it is becoming one. A 36-inch vanity can support that shift if its interior is planned carefully. (Source: National Kitchen & Bath Association, 2026 Bath Trends Report Press Release.)
Measure supply lines, shutoff valves, P-trap, and drain location before choosing a drawer-forward model. Off-center plumbing can rule out an attractive drawer box. Aim for a deliberate mix of drawers and doors, not simply more drawer fronts.
6. Confirm the Sink and Faucet Specifications Early
An undermount sink keeps the counter edge easy to wipe, while an integrated basin creates a continuous surface with fewer seams. A vessel sink makes a stronger visual statement but raises the hand-washing height and can reduce usable counter room. Check the faucet drilling before committing: a single-hole setup, a 4-inch centerset, and an 8-inch widespread faucet are not interchangeable without changing the top or adding a cover plate. Confirm the drain assembly and backsplash height.
7. Compare Project Cost by Scope, Not Ticket Price
The vanity price is only one line in the renovation budget. Delivery, removal, plumbing changes, hardware, and labor can alter the installed figure. Use a complete scope when comparing products. A cabinet that arrives with a compatible top and sink may cost more upfront yet reduce coordination and installation risk. One that needs separate templating or water-line changes should be priced as part of the whole job, not as a standalone bargain. (Source: Houzz Research, 2025 Bathroom Trends Study, September 2025.)
8. Make the Final Choice with a Practical Test
The best 36-inch vanity fits the finished room with comfortable clearances, works with the actual plumbing, provides storage for real routines, and comes with a countertop and faucet plan the installer can complete without improvisation. The best results come from a simple discipline: measure first, specify the details, then choose the cabinet style. A 36-inch vanity earns its place when it makes the room easier to use every day, not merely easier to photograph.










































Leave a comment
This site is protected by hCaptcha and the hCaptcha Privacy Policy and Terms of Service apply.