






















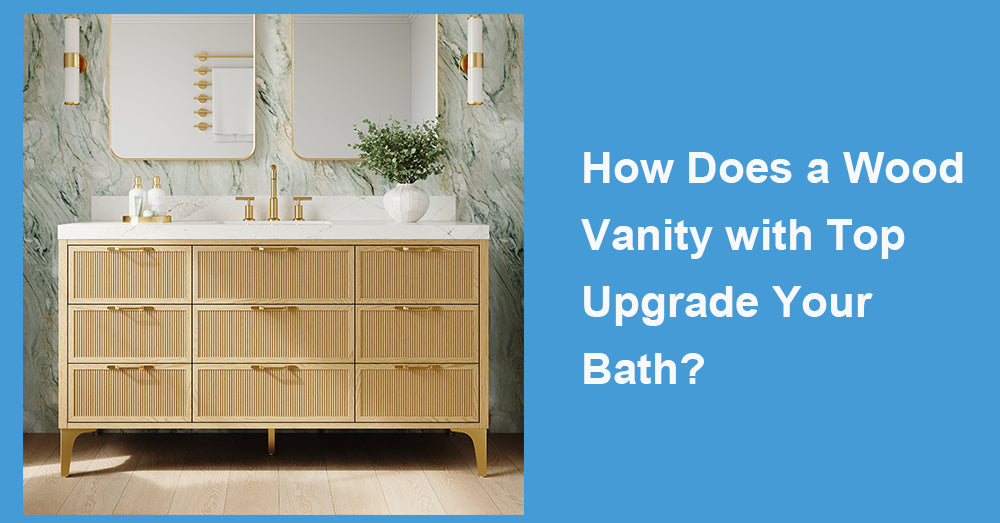
A wood vanity with top can change a bathroom faster than many larger renovation choices because it combines the cabinet, countertop, sink area, and storage zone into one coordinated focal point. Instead of treating the vanity as a simple fixture, more remodels now use it as the piece that sets the room’s tone. The trend fits a broader renovation pattern. Census Bureau and HUD data from the 2023 American Housing Survey shows that 51.6 million homeowners made improvements between 2021 and 2023, with total improvement spending reaching $827 billion. Bathroom remodels had a median expenditure of $5,000, which explains why visible, high-use upgrades such as vanities, tops, faucets, mirrors, and lighting receive careful attention.
It adds warmth where bathrooms often feel cold
Bathrooms usually contain hard surfaces: tile, glass, stone, metal, and ceramic. These materials are practical, but they can make the room feel sharp or clinical if nothing softens the look.
A wood vanity helps correct that balance.
l Light oak can make the room feel relaxed and airy
l Walnut can create a richer, more architectural look
l Natural brown tones add depth without relying on strong color
l Wood grain brings movement to plain tile walls
l A low-sheen finish can make the space feel calmer and more expensive
This is one reason wood finishes work well in spa-inspired, transitional, organic modern, farmhouse, and quiet luxury bathrooms. The cabinet does not need heavy ornament to feel designed. The material itself brings texture.
It creates an instant focal point
A vanity is usually one of the first things seen when entering a bathroom. When the cabinet and top are already coordinated, the area feels more complete.
A wood cabinet with a white quartz top, for example, can make the sink wall look intentional even if the rest of the renovation is simple. A darker wood vanity with a marble-look top can add contrast in a larger bath. A floating wood vanity can make a compact bathroom feel lighter because more floor remains visible.
The advantage is visual order. Instead of piecing together a separate cabinet, counter, sink, and backsplash, a vanity with top gives the room one finished anchor.
It simplifies countertop planning
Choosing a separate countertop can add time and cost to a bathroom project. The cabinet must be measured, the sink opening must be selected, the stone may need fabrication, and the faucet drilling must match the fixture.
A vanity with a top reduces several of those decisions.
l The top is already sized to the cabinet
l The sink opening is already planned
l The overhang is usually included in the design
l The backsplash may be included
l The faucet hole pattern is easier to confirm
l The finished appearance is easier to judge before purchase
This can be especially helpful in remodels where the goal is to update the bathroom without creating a custom fabrication project.

It improves storage without making the room feel heavy
Wood cabinetry can make storage feel more like furniture and less like a utility box. That matters because bathrooms often need to hide a lot in a small area.
Common storage benefits include:
l Drawers for skincare, razors, brushes, and grooming tools
l Cabinet space for towels and cleaning supplies
l Adjustable shelves for different bottle heights
l Full-extension slides for easier access
l Soft-close hardware for quieter daily use
l Finished interiors that feel cleaner and more refined
The right size depends on the bathroom. A 30-inch wood vanity can work in a smaller bath. A 36-inch vanity often gives a stronger balance of storage and counter space. A 48-inch vanity can create a generous single-sink station. Larger sizes may work for double-sink layouts when the room has enough wall width and walking clearance.
Depth should also be checked. Many bathroom vanities are about 20 to 22 inches deep, while compact versions may be closer to 18 inches. In a narrow bathroom, a few inches can affect drawer access, door swing, and walkway comfort.
It pairs well with many countertop materials
Wood is flexible because it can work with both light and dark tops.
l White quartz creates a clean, timeless look
l Marble-look quartz adds a refined surface without heavy maintenance
l Cream or beige tops make the room feel warmer
l Gray tops can make natural wood feel more modern
l Dark tops create contrast when the bathroom has enough light
l Integrated sink tops can make cleaning easier
A wood vanity with a white top is one of the easiest combinations to use because the top brightens the sink area while the cabinet keeps the room from feeling flat. This pairing also works with many hardware finishes, including brushed nickel, matte black, chrome, brushed gold, and bronze.
It helps the faucet and sink area feel coordinated
The sink area is used every day, so small design choices become noticeable.
A vanity with top often makes faucet planning more straightforward because the drilling is already specified. Common layouts include single-hole, 4-inch centerset, and 8-inch widespread. A single-hole faucet feels clean and modern. A 4-inch centerset layout is compact. An 8-inch widespread faucet often looks more traditional or upscale.
Water use should be part of the decision as well. EPA WaterSense states that labeled bathroom sink faucets and accessories use a maximum of 1.5 gallons per minute and can reduce sink flow by 30% or more compared with the standard 2.2 gallons per minute rate without sacrificing performance.
A well-chosen vanity, top, sink, and faucet work together as a complete washing station, not as separate parts.
It can make the bathroom feel more custom
A wood vanity with top can create the impression of a more tailored renovation, even when the product is ready to install.
Several details help create that effect:
l A balanced cabinet width
l Clean drawer spacing
l A top that fits the cabinet proportionally
l A sink that does not overwhelm the counter
l Hardware that matches the room’s metal finishes
l A mirror that feels properly scaled above the vanity
l Lighting that flatters the wood tone
For example, a 36-inch vanity may look balanced with a mirror around 24 to 34 inches wide, depending on the frame and lighting layout. A 48-inch vanity often needs a wider mirror or paired lighting to avoid looking unfinished.
The goal is not to make every piece match exactly. It is to make the vanity wall look planned.










































Leave a comment
This site is protected by hCaptcha and the hCaptcha Privacy Policy and Terms of Service apply.