






















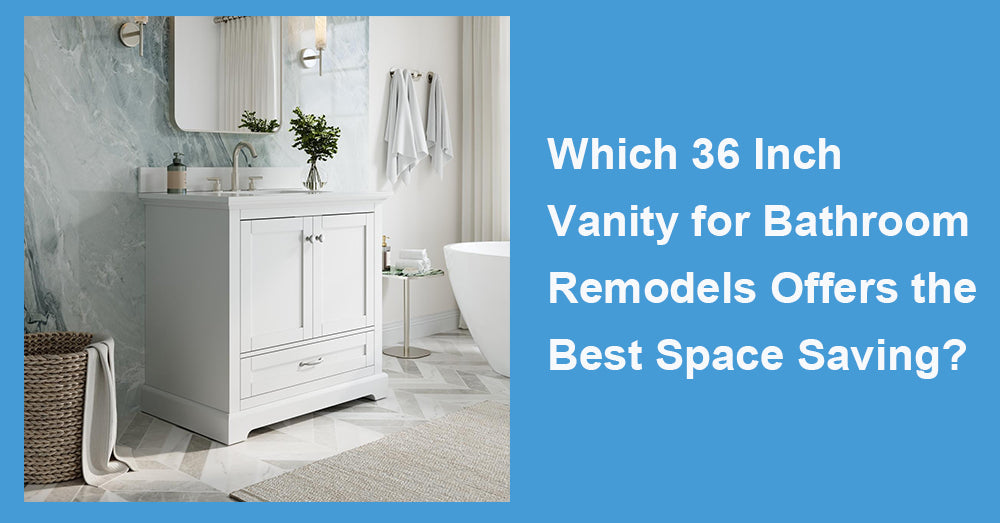
A 36 inch vanity for bathroom remodeling can provide a useful countertop and real storage without taking over a modest room. Yet two vanities with the same listed width can affect floor space very differently. Depth, toe-kick design, door swing, drawer extension, countertop overhang, and plumbing layout all influence how comfortably a person can move. For most tight bathrooms, the best space-saving choice is a shallow-depth vanity with drawers, a compact sink, and hardware that stays within the cabinet footprint. A wall-mounted version can improve the visual sense of space, but it is not automatically the best answer for every wall or household.
Width Is Only the Starting Number
A nominal 36 in. cabinet may have a countertop about 37 in. wide because of overhang. The top may also be deeper than the cabinet box. Compare the product drawing with the wall, baseboards, door trim, and nearby fixtures. Measure at the floor, countertop height, and upper wall; older rooms are not always square.
Depth often matters more than width in a narrow bath. A standard model around 21 to 22 in. deep provides a generous sink deck, but a model around 18 to 19 in. deep can return several inches to the walkway. That difference is noticeable near a toilet, inward-swinging door, or tub. Shallow depth does reduce drawer length and sink choices, so it should solve a real clearance problem rather than serve as a label alone.
Best Overall: A Shallow Vanity with Functional Drawers
For many compact remodels, a shallow 36 in. vanity with full-extension drawers offers the strongest balance. Drawers bring small items forward, reducing the need to search behind plumbing. Look for drawers designed around the sink and drain. An offset sink can free a wider drawer bank on one side.
Check the open depth of every drawer. A cabinet that saves 3 in. at the front may give that space back if a drawer collides with the bathroom door or toilet. Integrated pulls, recessed finger pulls, or compact knobs reduce snag points in a tight passage. Deep bar pulls can look substantial, but they project into the route and should be included in clearance measurements.
When a Wall-Mounted Vanity Saves More
A floating vanity exposes flooring beneath the cabinet, making the room feel less blocked and simplifying cleaning. Mounting height can be tailored within product and installation limits, useful when the goal is an open, contemporary bath.
The tradeoff is installation. A floating cabinet requires adequate blocking or stud attachment, and the wall must support the product, countertop, sink, stored items, and everyday use. Moving plumbing into a neat, compact zone may add labor. A wall-mounted vanity also sacrifices some lower storage, so compare interior cubic space and usable drawer dimensions—not just the open floor beneath it. Follow the manufacturer’s fastening instructions and local code requirements.

Freestanding Designs Can Still Be Efficient
A freestanding vanity is often easier to place over existing plumbing. Choose a recessed toe kick rather than widely splayed legs if side clearance is tight. Straight sides allow the cabinet to sit closer to a wall, although filler strips may be needed so doors and drawers clear casing.
Avoid selecting open shelves merely because they look light. Baskets and folded towels can project beyond the cabinet, while exposed storage may become cluttered. A combination of one door for plumbing and drawers for daily items often uses the 36 in. width more effectively than a large, undivided cabinet.
Plan Around the Sink and Faucet
A compact undermount or integrated sink preserves more usable counter area than an oversized vessel bowl. Vessel sinks may also require a taller faucet and alter the finished counter height. Confirm faucet-hole spacing, drain position, supply-line access, and whether the backsplash is included. If a medicine cabinet can handle toiletries above the sink, the vanity does not need to carry every category of storage.
Space planning can also support water efficiency. EPA states that WaterSense-labeled bathroom faucets use no more than 1.5 gallons per minute and can reduce sink flow by at least 30% compared with the federal standard of 2.2 gallons per minute, without sacrificing performance. (Source: U.S. Environmental Protection Agency, WaterSense, Bathroom Faucets.)
Use Accessibility Dimensions as a Planning Reference
The ADA Standards require a clear floor or ground space at least 30 in. by 48 in. at accessible elements. Those federal standards do not automatically govern every private residential remodel, but the dimensions are a useful reference when planning an easier approach to the sink. Local building rules and the household’s needs should guide the final layout. (Source: U.S. Access Board, Guide to the ADA Accessibility Standards, Chapter 3.)
Mark the vanity depth on the floor with painter’s tape, then outline open doors and drawers. Walk the room with the entry door, shower door, and toilet area in use. This exposes conflicts that a front-elevation image cannot show. If someone uses a mobility device, involve that person and a qualified designer.
Do Not Trade Durability for a Few Inches
Inspect materials, sealed edges, drawer-slide mounting, and ventilation around the cabinet. A shallow vanity still faces splashes and humid air. ENERGY STAR recommends operating the bathroom ventilation fan during and for 15 minutes after showers and baths to help control moisture. (Source: ENERGY STAR, Low- to No-Cost Tips for Saving Energy at Home.)
Review the delivery path as well as the installed footprint. Measure doorways, stair turns, and elevator openings, then compare them with the packaged dimensions. A preassembled 36 in. vanity may fit the bathroom wall but fail at a narrow hallway corner.
The Practical Verdict
For a typical small full bath, choose a shallow 36 in. drawer vanity—often about 18 to 19 in. deep—with a compact sink and low-profile pulls. Choose a wall-mounted model when visual openness and floor access justify added structural work. Choose a standard-depth freestanding model when storage and reuse of existing plumbing matter more than gaining a few inches of passage.
The best space saver is the vanity that preserves a comfortable route while keeping daily essentials organized. Verify the total top dimensions, open drawers, plumbing, wall support, and delivery route before purchase. That approach turns a nominal 36 in. size into a cabinet that truly fits the way the bathroom is used.










































Leave a comment
This site is protected by hCaptcha and the hCaptcha Privacy Policy and Terms of Service apply.