






















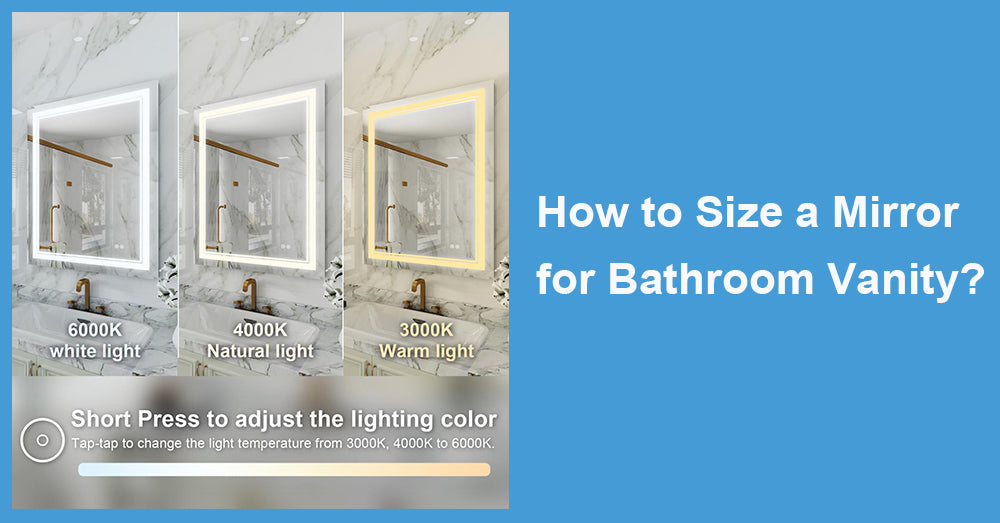
Many people only look at the appearance when buying mirrors, and only realize that the proportion is not right when they are actually installed on the wall: the mirror is too narrow, like "hanging a small painting", too wide and crowded the wall, there is no place for wall lights, and even fights with sockets/switches.
The core of choosing a mirror for bathroom vanity is only one sentence: the mirror should "catch the proportion of the countertop" while leaving space for the lamp position and daily use.
Some home decoration guidelines also provide very practical proportion suggestions: when the mirror is not the same width as the bathroom cabinet, make the mirror about 70%-80% of the width of the bathroom cabinet for a more stable visual experience.
Below, use 'inch' to break down the process of 'how to size a mirror' into a set of executable rules that you can follow directly (without a table).

1. First, determine the width of the bathroom cabinet: the size of the mirror is always inferred from it
In common finished bathroom cabinets, the standard widths are usually 24", 30", 36", 48", 60", and 72".
As long as you know which level your bathroom cabinet is, it's easy to determine the width of the mirror.
2. How to determine the width of a mirror? Choose one of the two rules, and it will not cause a rollover
Rule A: Mirror width = 70%-90% of bathroom cabinet width
• Want to be more "lightweight and have space": close to 70%-80% (also more suitable for layouts with wall lights)
• Want to be more 'holistic and full': closer to 85%-90% (more like a hotel integration effect)
Rule B: Mirror width = bathroom cabinet width or 2"-4" narrower than bathroom cabinet
Many size tools and purchasing suggestions will give a more "hard" conclusion: mirrors can be the same width as bathroom cabinets, or made 2"-4" narrower than bathroom cabinets, and should not be wider than bathroom cabinets.
This rule is particularly suitable for your style of "rules, alignment, and sophistication".
Quick selection:
• You need to install wall lamps on both sides/want to breathe → Use Rule A (70%-80%)
• You need to be integrated, clean and tidy, without installing wall lights in front of the mirror → Use Rule B (the same width or 2"-4" narrower)
3. Here is a set of "common width" landing references (in inches) for you
You can directly apply this set of intervals (essentially a mental calculation version of the two rules above):
• 24" bathroom cabinet: recommended mirror width of 20"-24"
• 30" bathroom cabinet: recommended mirror width 24"-28"
• 36" bathroom cabinet: recommended mirror width of 30"-36"
• 48" bathroom cabinet: recommended mirror width of 40"-48"
• 60" double basin: two common solutions
A. One side long mirror: 48"-60" (larger space and stronger overall sense)
B. Double-sided single mirror: 24"-30" on each side (clearer zoning, more convenient for two people to use at the same time)
If your bathroom cabinet is 72 inches wide, the same applies: either place a large mirror close to the same width (but check the wall and light position), or place two mirrors to establish a zoning order.
4. How to determine the height of a mirror? First, satisfy the 'comfortable viewing', then talk about showing off
The most common mistake made by height is blindly pursuing "the higher, the more advanced", resulting in reaching the lamp position, strong pressure, or an imbalance in the up and down ratio after installation.
A more stable approach is two-step:
• Based on human eye height, Industry planning guidelines emphasize that mirrors should be installed at heights that account for the user's eye level, allowing people of different heights to use them comfortably.
• Further adjust the wall ratio: Most households find it easier to balance functionality and proportion within a mirror height range of 28"-40" (although higher heights can be achieved, depending on the lighting position and ceiling conditions).
5. How high is the mirror from the countertop? Provide a range of "splash proof+good-looking+easy to clean."
In practice, leaving a certain distance between the mirror's lower edge and the tabletop will significantly improve its usability.
Too low: easy to splash water, difficult to clean, visual pressure
Too high: The mirror needs to be raised, resulting in a poor experience and a tendency for the proportion to float.
A common and more comfortable practice is to keep the lower edge of the mirror about 4-8 inches away from the countertop (if your faucet or water stopper is slightly higher, adjust it slightly). This is not a fixed rule, but it is very durable.
6. Don't ignore the light position: it will, in turn, determine the height and upper edge space of the mirror
If you plan to install a vanity light bar above the mirror, many installation guides will place the center height of the light fixture in the range of about 75"-80" above the ground. It is recommended to install the light strip about 3 inches above the mirror's edge to achieve more uniform illumination.
This means:
• If you make the mirror too high, it may push the light out of position.
• The thickness of the light strip on the edge of your mirror has not been calculated, so it may "top to the ceiling" or appear crowded after installation.
• The most stable method is to first stick the outline of the mirror on the wall with decorative paper, then simulate the position of the light strip with a piece of paper, and stand 6-8 steps away to see the proportion - this move can avoid a lot of rework.
7. Should we choose one long mirror or two single mirrors for a double basin?
Three judgments are enough:
• You are more concerned about making the space appear larger and the walls cleaner → a long mirror is more suitable.
• You are more concerned about using two people at the same time and having clearer left and right partitions → Two sided single mirror is more suitable.
• You need to install two side wall lamps → Two side single mirrors make it easier to leave space for the wall lamps (long mirrors can easily squeeze out the wall lamps)
8. Conclusion: 30-second sizing process (follow the instructions to avoid making mistakes)
• Confirm the width of the bathroom cabinet (commonly 24/30/36/48/60/72).
• Width selection rule:
A. Want to leave space, want a wall lamp: mirror width = cabinet width x 70%-80%
B. Want to integrate: mirror width = same width or narrow 2"-4."
• The mirror height should first meet the "eye height comfort" requirements, then be adjusted according to the wall proportion.
• If there is an upper light bar, first lock the light position (about 75"-80"), and then push back the upper edge of the mirror.
• In this order, the mirrors you choose usually meet the following criteria: good proportion, easy reflection, easy installation, and no long-term regret.









































Leave a comment
This site is protected by hCaptcha and the hCaptcha Privacy Policy and Terms of Service apply.