






















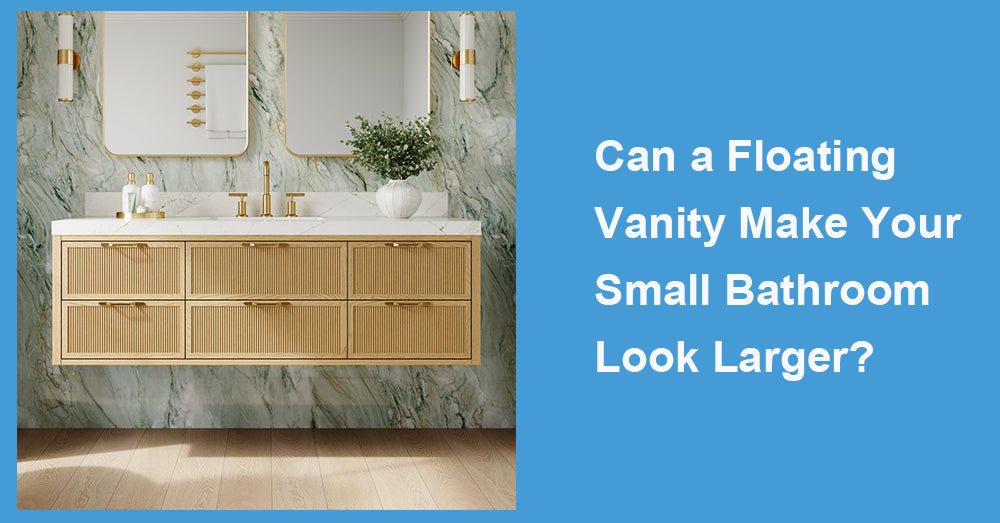
A floating vanity can make a small bathroom look noticeably more open by exposing more of the floor and reducing the visual weight of cabinetry. After more than 20 years of working with bathroom layouts, I have seen wall-mounted vanities improve narrow guest baths, apartments, and compact primary bathrooms where every inch matters. They do not create additional square footage, but they change how the eye reads the room. That difference can be surprisingly effective when the cabinet is properly sized and installed.
1. A Floating Vanity Keeps More Flooring Visible
One of the simplest ways to make a small room feel larger is to avoid interrupting the floor unnecessarily.
Traditional freestanding vanities extend from the countertop to the floor, creating a solid visual block. A wall-mounted cabinet leaves open space underneath. Because the flooring continues beneath the vanity, the eye sees a longer, more continuous surface.
This works particularly well with large-format tile or lightly patterned flooring. In a narrow bathroom, even a modest gap beneath the cabinet can help the room feel less enclosed.
The effect is visual rather than structural, but in small bathrooms, perception matters.
2. A Floating Vanity Can Reduce Visual Weight
Cabinet depth and color affect how heavy a vanity appears.
A compact wall-mounted model with flat drawer fronts usually feels lighter than a traditional cabinet with legs, toe kicks, and decorative doors. Light oak, warm white, and other pale finishes can strengthen that effect.
Floating Does Not Automatically Mean Spacious
A common misconception is that any wall-mounted cabinet will make a small bathroom feel bigger.
It will not.
An oversized floating cabinet can still dominate the wall. If it is too deep, it may narrow the walkway just as much as a freestanding vanity.
Measure width and depth carefully. The open space underneath helps visually, but the cabinet still occupies real space above the floor.
3. Cleaning the Floor Becomes Easier
This is one practical benefit that often matters more after installation than during the buying process.
Hair, dust, and moisture tend to collect around vanity legs and toe kicks. A floating design allows a mop, vacuum, or cleaning cloth to move underneath more easily.
For a small family bathroom, this can reduce the number of awkward corners that need attention.
There is a drawback. The visible floor needs to look finished. Old tile, uneven grout, or flooring that stops beneath the previous vanity becomes much more noticeable.
During a full remodel, complete the flooring before installing the wall-mounted cabinet whenever possible.
4. Storage Needs to Be Planned More Carefully
A floating vanity often sacrifices some vertical cabinet space to create the open area beneath it.
That can be perfectly acceptable in a guest bathroom where only hand towels, basic toiletries, and cleaning products need storage. In a busy family bathroom, the reduced capacity may become frustrating.
Drawers Usually Work Better Than Empty Cabinets
Deep drawers keep skincare, grooming tools, brushes, and cosmetics visible. U-shaped drawers can fit around the sink plumbing while preserving useful space.
Traditional cabinet doors below the basin provide room for taller bottles, but smaller products can become difficult to find.
Before buying, list what actually needs to be stored. A beautiful floating vanity is not a good choice if half the bathroom supplies end up sitting on the countertop.
5. The Mounting Height Can Improve Proportion
Because the cabinet is attached to the wall, its height can be adjusted during installation.
This flexibility can help a small bathroom feel better proportioned. A carefully chosen gap beneath the vanity creates a clean horizontal line without making the cabinet appear disconnected from the room.
Mounting it too high, though, can make the sink uncomfortable for shorter users. Too low, and the open space underneath may lose much of its visual benefit.
Consider the sink type as well. A vessel basin adds height, while an undermount sink keeps the working surface closer to the countertop.
Test the proposed height before drilling into the wall.
6. Wall Structure Is a Real Limitation
A floating cabinet cannot simply be attached wherever it looks best.
The wall needs to support the cabinet, countertop, sink, stored products, and daily use. Secure framing, blocking, masonry, or an approved mounting system is essential.
Drywall alone should not be expected to carry a substantial vanity.
This is easier to address during a full renovation because the wall can be reinforced before it is closed. In an older bathroom, adding support may increase installation cost.
If major structural work is required, a shallow freestanding vanity may be the more sensible option.
7. Plumbing Needs to Stay Hidden
A floating cabinet makes plumbing placement more noticeable because the area beneath it is visible.
Drain and supply lines should enter the cabinet cleanly rather than extending below it. Pipes that conflict with drawers may need to be moved.
Measure the existing plumbing before selecting the vanity. Compare those dimensions with the cabinet's interior layout.
A poorly positioned drain can turn a simple installation into a more expensive plumbing project.
This is one reason I recommend reviewing the cabinet and plumbing plans together rather than treating them as separate decisions.
8. Know When a Floating Vanity Works Best
Wall-mounted vanities are particularly effective in small modern bathrooms, condos, guest baths, and narrow layouts where floor visibility is valuable.
They also suit bathrooms with attractive tile that deserves to remain visible.
They may be less suitable when maximum storage is essential or when the room has traditional architecture that calls for furniture-style cabinetry. Older walls with difficult construction can also make installation less practical.
A floating design is not automatically better. It is better when the room supports it.
9. Keep the Rest of the Bathroom Visually Simple
The vanity alone cannot make a small bathroom feel spacious if every other surface is busy.
Pair it with a large mirror, restrained hardware, and a countertop that does not overwhelm the cabinet. Light walls usually help, although darker finishes can work when lighting is well planned.
Avoid cluttering the countertop with too many decorative items. Store daily products in drawers whenever possible.
Clean lines are more valuable in a small bathroom than decorative excess.

10. Installation and Maintenance Protect the Effect
Install the vanity perfectly level. Uneven drawer gaps become especially visible on wall-mounted cabinetry.
Seal the sink, faucet openings, countertop, and backsplash carefully. Test the plumbing before filling the drawers.
For maintenance, wipe standing water promptly and use a mild, non-abrasive cleaner. Run the exhaust fan after showers and inspect plumbing connections periodically for slow leaks. Keep the floor beneath the cabinet clean because that open area is part of the design.
When comparing Wellfor options, look first at cabinet depth, storage capacity, wall construction, plumbing position, and installation height. A floating vanity can make a small bathroom look larger when it exposes enough flooring, avoids unnecessary bulk, and keeps everyday clutter under control. Choose it for the way it improves proportion and function, not simply because wall-mounted cabinetry is fashionable.









































Leave a comment
This site is protected by hCaptcha and the hCaptcha Privacy Policy and Terms of Service apply.